
BEDS3
BATHS2 full 1 partial
SQUARE FEET1,999
MLS#4409711
STATUSActive
PROPERTY TYPEResidential - Single Family
SUBDIVISIONCountry Woods East
Property Description
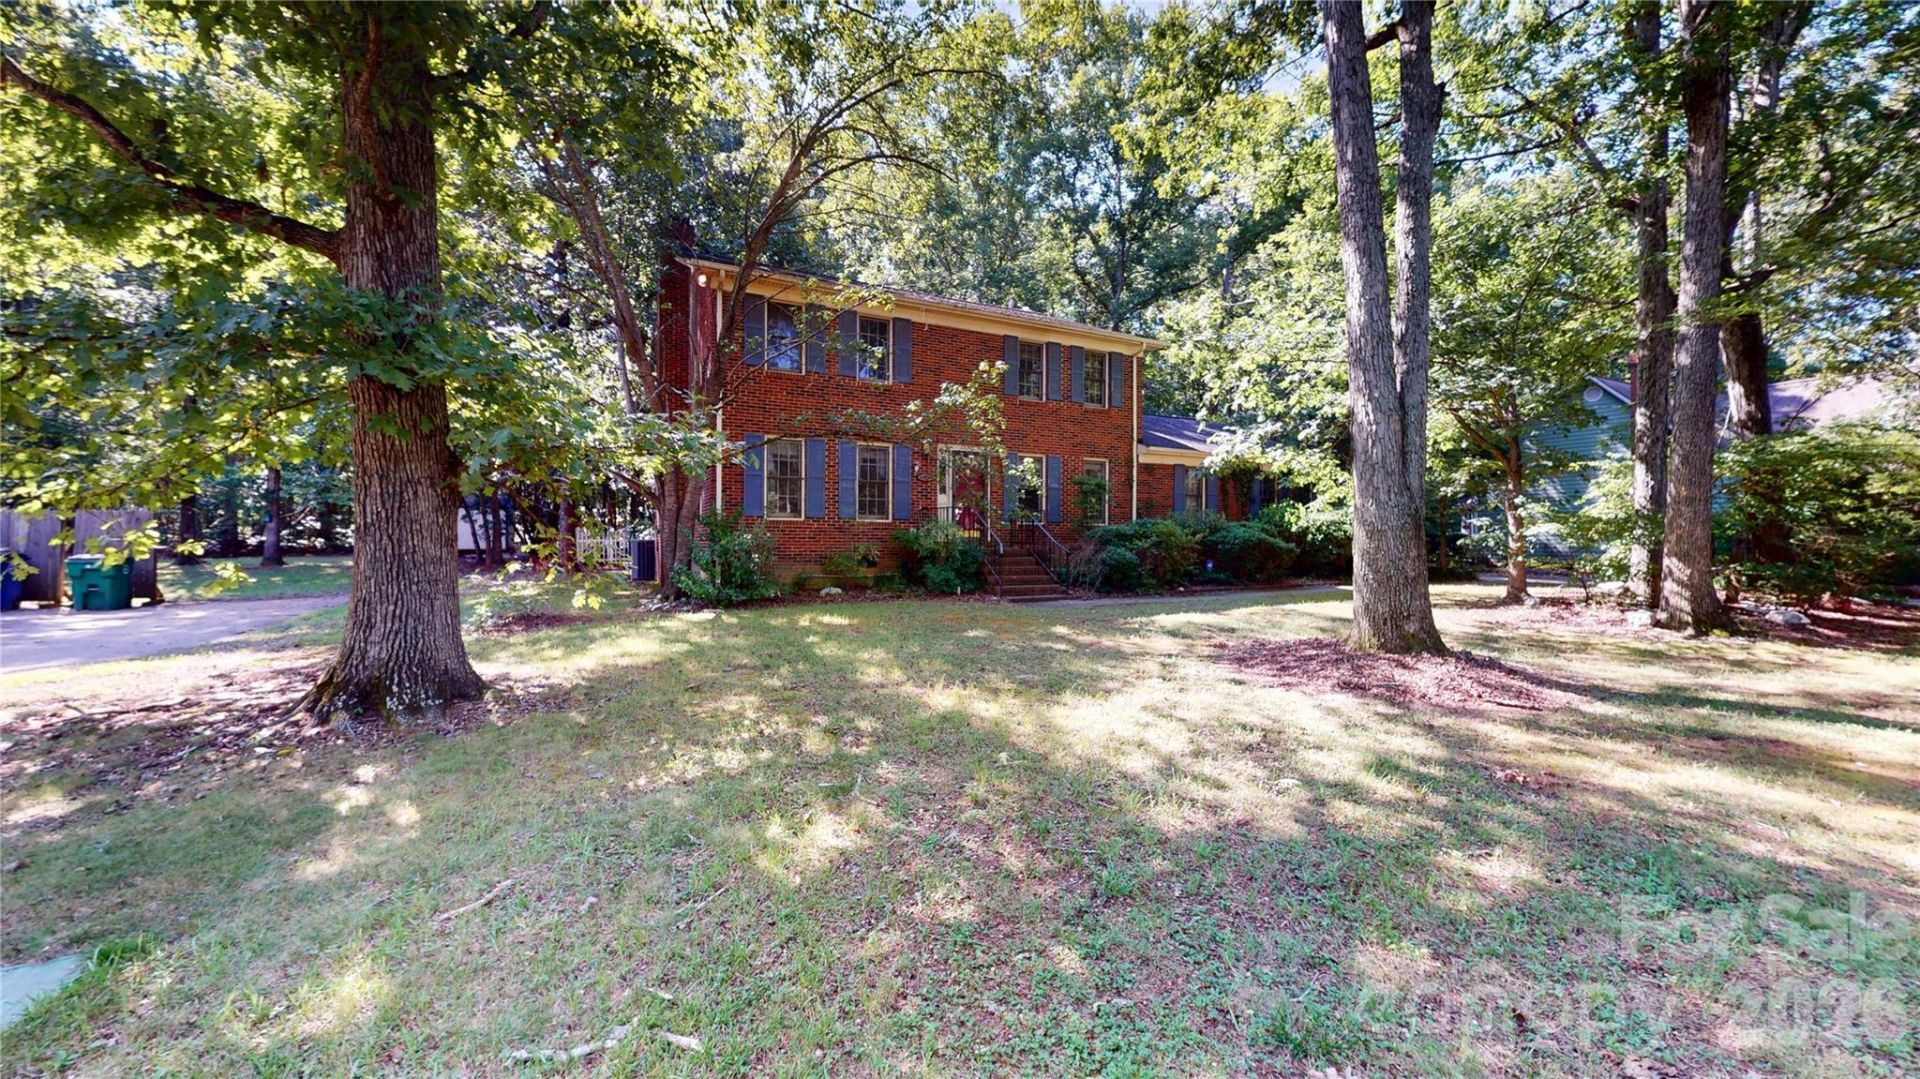
***Administrator's sale subject to 10 day upset bid period. File no. 26SP000392-890*** Investor's dream! Ready for renovation, this full-brick home on nearly half an acre is a rare opportunity with endless potential. Major updates include a water heater installed in May 2026 and a downstairs heat pump replaced in February 2024. No HOA. Step inside to a spacious living room featuring an exposed brick fireplace. The kitchen offers abundant cabinet storage, a breakfast nook, and connects to a dedicated dining area. Upstairs, the primary suite features two walk-in closets, including one within the en-suite bath, which offers a double vanity and soaking tub. Two additional bedrooms share a full hall bath. The attached two-car garage provides ample parking and includes a convenient storage closet. Out back, the deck is ideal for entertaining, while the backyard backs to a wooded area, providing added privacy. Located directly across the street from Emerald Lake Golf Club, this home is just minutes from shopping, dining, parks, and entertainment, with convenient access to US-74 and I-485 for an easy commute to Matthews and Uptown Charlotte. Enjoy nearby amenities including The Shops at Sun Valley, Crooked Creek Park, Chestnut Square Park, and vibrant downtown Matthews.
Property Features
Property Type: Residential - Single Family
Fenced: Yes
Garage: 2 car attached
Heating: Electric, Forced Air
Lot Size: 0.46 Acres
Roof Type: Composition
Year Built: 1988
Amenities
Other - See Remarks
Feature Descriptions
Appliances: Dishwasher, Electric Range, Refrigerator
Exterior: Brick Full
Fireplace: Gas, Gas Log, Living Room
Flooring: Carpet, Parquet, Tile
Foundation: Crawl Space
Laundry: In Hall, Laundry Closet, Main Level
Other Structures: Shed(s)
Parcel#: 07-033-080
Parking: Attached Garage
Patio/Porch: Deck
Sewer: Public Sewer
Utilities: Electricity Connected
Water: City
Local Schools
High School: Unspecified
Middle School: Unspecified
Elementary School: Unspecified
Listed By / Shown By
Listed By
Agency Name: My Townhome
Agency Contact: kdwyer@myhomenorthcarolina.com
Shown By
Agency Title: Lake Norman Realty
Agency Phone: 704-450-1175

Estimate Your Payment
Estimated Payment
$ 1,656.16 per month $1,570.11 Principal & Interest $0.00 Property Tax (data not provided by mls) $86.04 Homeowner's Insurance
2129 Redwood Drive | MLS# 4409711
This single family home located at 2129 Redwood Drive , Indian Trail, NC 28079 is currently listed for sale with an asking price of $295,000. This property was built in 1988 and has 3 bedrooms and 2 full and 1 partial baths with 1999 sq. ft. Redwood Drive is located in the Country Woods East subdivision. Search Country Woods East real estate on www.lakenormanrealty.com today.