
BEDS4
BATHS2 full
SQUARE FEET1,782
MLS#4414871
STATUSActive
PROPERTY TYPEResidential - Single Family
SUBDIVISIONSecrest Commons
Property Description
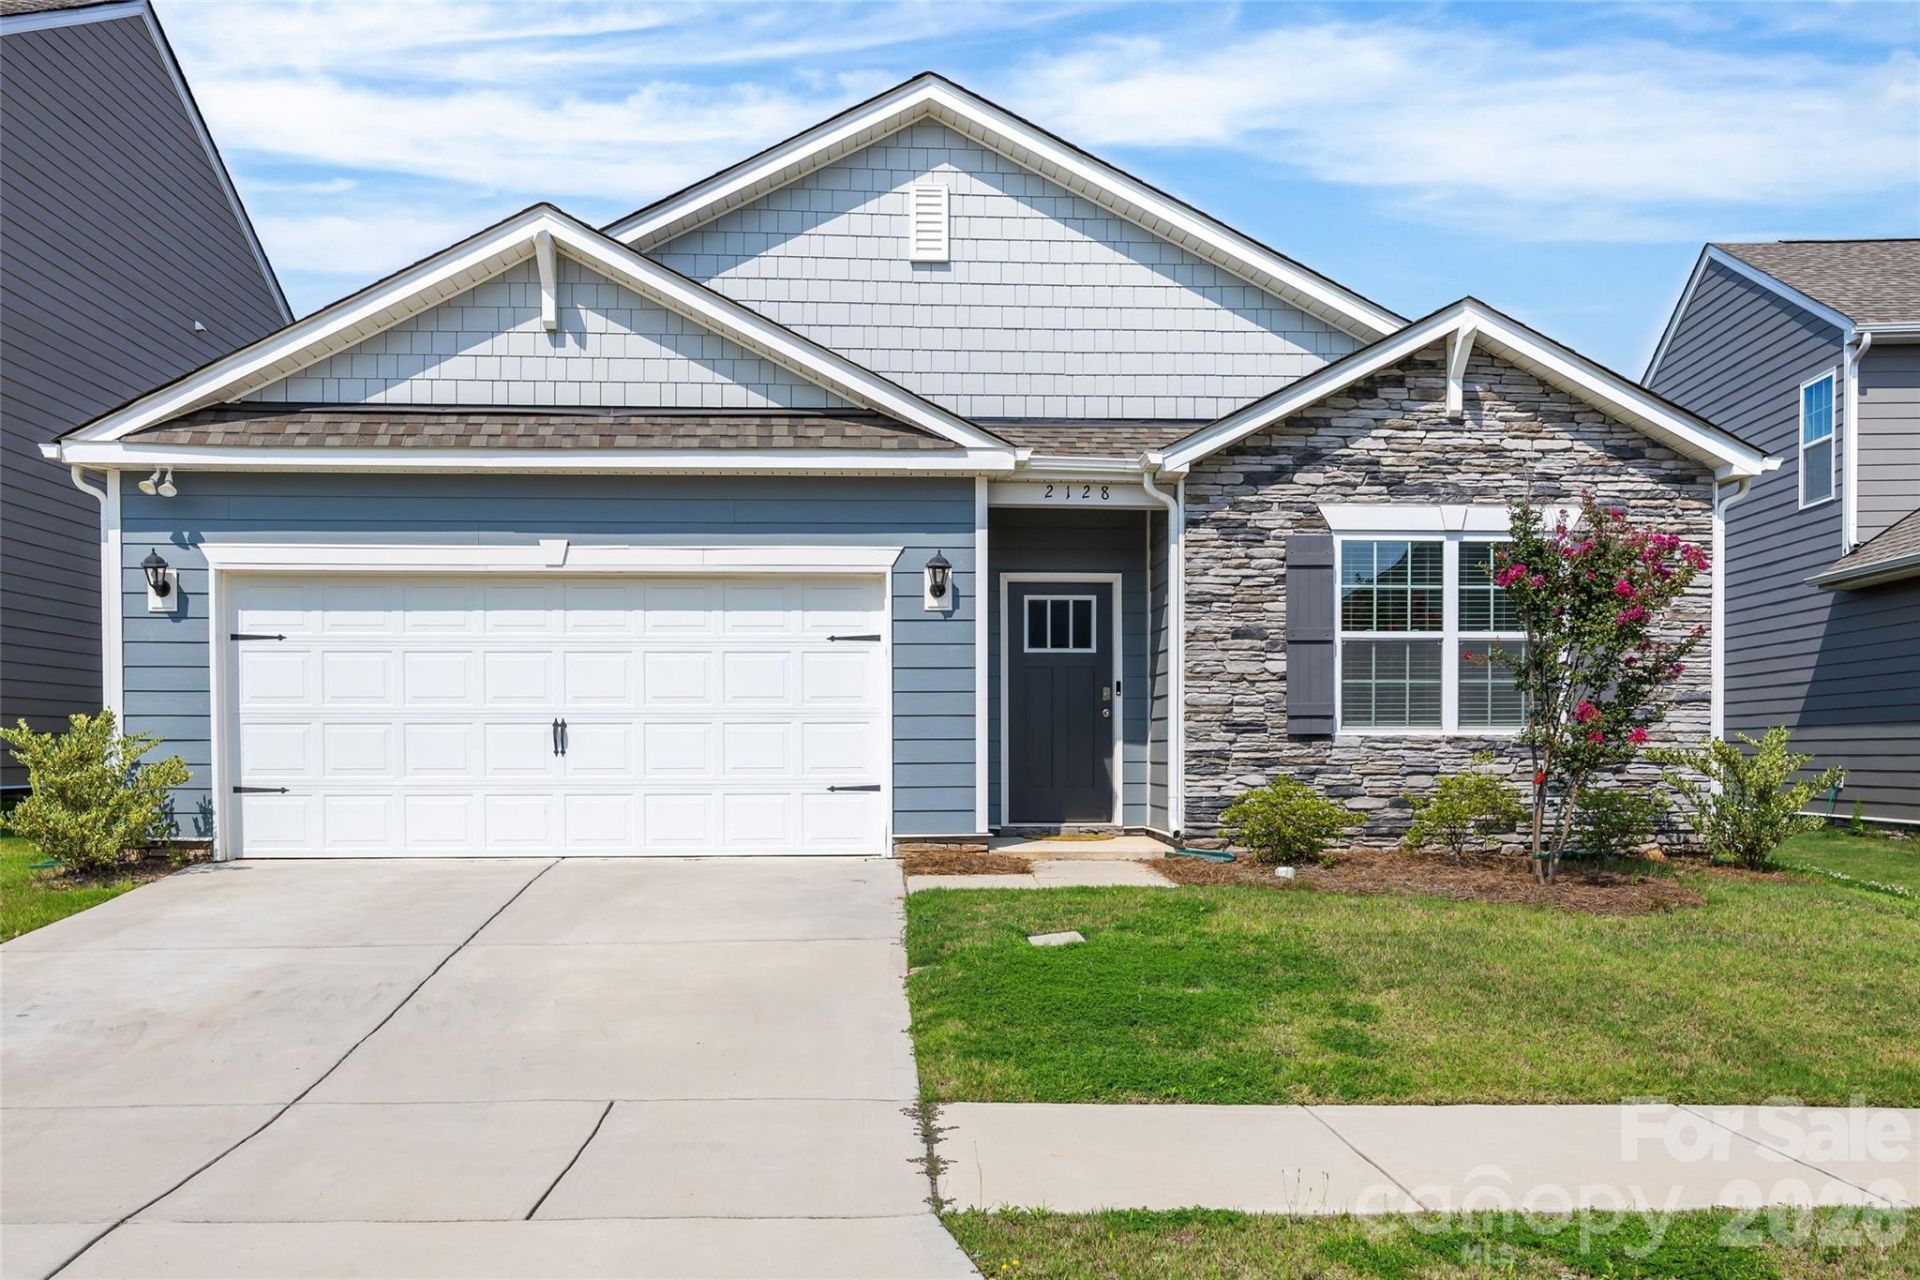
Original-owner, move-in-ready ranch in Secrest Commons! Built in 2023, this thoughtfully designed 4-bedroom, 2-bath home offers 1,764 square feet of comfortable, single-level living. The open floor plan features a spacious kitchen with granite countertops, a tile backsplash, a large island, and a walk-in pantry?perfect for everyday living and entertaining. The primary suite includes a walk-in closet and a deluxe bathroom with a garden tub and separate shower. The fourth bedroom offers flexibility as a home office, study, or guest room. Additional highlights include a family-room fireplace, dedicated laundry room, smart-home features, covered rear porch, and attached two-car garage. Enjoy community amenities including an outdoor pool, playground, walking trails, sidewalks, game court, and cabana. The seller is offering a 12-month home warranty for added peace of mind!
Property Features
Property Type: Residential - Single Family
Garage: 2 car attached
Heating: Central, Natural Gas
Lot Size: 0.14 Acres
Roof Type: Architectural Shingle
Year Built: 2023
Feature Descriptions
Appliances: Dishwasher, Disposal, Gas Range, Microwave, Refrigerator with Ice Maker
Community Features: Cabana, Clubhouse, Outdoor Pool, Picnic Area, Playground, Sidewalks, Street Lights, Tennis Court(s), Walking Trails
Days on Site: 14
Exterior: Hardboard Siding, Stone
Fireplace: Gas
Flooring: Carpet, Laminate
Foundation: Slab
HOA Fee: $450/ Semi-Annually
Laundry: In Unit
Lot: Cleared
Parcel#: 09-321-846
Parking: Driveway, Attached Garage
Patio/Porch: Front Porch, Patio, Rear Porch
Sewer: Public Sewer
Utilities: Cable Connected, Electricity Connected, Natural Gas
Water: City
Local Schools
High School: Monroe
Middle School: Monroe
Elementary School: Walter Bickett
Listed By / Shown By
Listed By
Agency Name: Keller Williams Select
Agency Contact: denisd@kw.com
Shown By
Agency Title: Lake Norman Realty
Agency Phone: 704-450-1175

Estimate Your Payment
Estimated Payment
$ 2,116.51 per month $2,006.55 Principal & Interest $0.00 Property Tax (data not provided by mls) $109.96 Homeowner's Insurance
2128 Vanderlyn Street | MLS# 4414871
This single family home located at 2128 Vanderlyn Street, Monroe, NC 28112 is currently listed for sale with an asking price of $377,000. This property was built in 2023 and has 4 bedrooms and 2 full baths with 1782 sq. ft. Vanderlyn Street is located in the Secrest Commons subdivision. Search Secrest Commons real estate on www.lakenormanrealty.com today.