
BEDS4
BATHS3 full 1 partial
MLS#1224429
STATUSActive
PROPERTY TYPEResidential - Single Family
SUBDIVISIONRogers Spring
Property Description
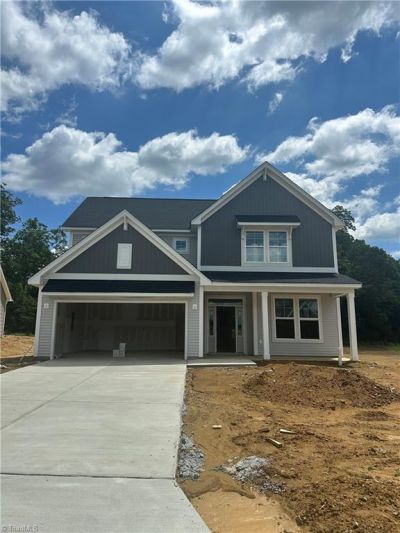
Stylish and functional, the Peachtree is brand new floor plan with all the â??bells & whistlesâ??! With just the right amount of space, at 2,700 square feet, this layout includes an office, designated dining room that is open to the living room, as well as an eat-in area for casual dining with access to the covered patio. Your kitchen is at the center of it all; designed with white, shaker cabinets, brushed nickel finishes and gourmet appliances including a double wall oven. As if that wasnâ??t enough, the primary bedroom is located on the first floor with private views overlooking the wooded backyard. The en suite has a tiled shower, huge walk in closet and double vanity. Upstairs you will find two additional bedrooms with a shared full bath and a guest suite attached to a private full bath. The best part is the massive walk-in storage space this home offers, no pulldown stairs! Located on a flat homesite with a private backyard, this home has it all!
Property Features
Property Type: Residential - Single Family
Cooling: Central Air
Fuel Type: Natural Gas
Garage: 2 car attached
Garage: Attached Garage
Heating: Forced Air, Natural Gas
Home Style: Traditional
Lot Size: 0.28 Acres
Stories: 2.0
Year Built: 2026
Feature Descriptions
Appliance: Microwave, Dishwasher, Disposal, Double Oven, Exhaust Fan, Gas Cooktop, Tankless Water Heater
Days on Site: 71
Energy: Insulated Doors, Insulated Windows
Exterior: Sprinkler System
Exterior: Vinyl Siding
Flooring: Carpet, Tile, Vinyl
Foundation: Slab
HOA: Yes
HOA Fee: 245
Interior: Ceiling Fan(s), Dead Bolt(s), Kitchen Island, Pantry, Separate Shower
Lot: City Lot
Lot Dimensions: 0.28 acre(s)
Sewer: Public Sewer
Total Rooms: 4
Water: Public
Water Heater: Tankless
Local Schools
High School: Southern Alamance
Middle School: Southern
Listed By / Shown By
Listed By
Agency Name: Mungo Homes
Shown By
Agency Title: Lake Norman Realty
Agency Phone: 704-450-1175

Estimate Your Payment
Estimated Payment
$ 2,730.40 per month $2,588.55 Principal & Interest $0.00 Property Tax (data not provided by mls) $141.85 Homeowner's Insurance
2128 Channel Street | MLS# 1224429
This single family home located at 2128 Channel Street , Graham, NC 27253 is currently listed for sale with an asking price of $486,347. This property was built in 2026 and has 4 bedrooms and 3 full and 1 partial baths. Channel Street is located in the Rogers Spring subdivision. Search Rogers Spring real estate on www.lakenormanrealty.com today.