
BEDS3
BATHS2 full 1 partial
SQUARE FEET1,800
MLS#4404908
STATUSActive
PROPERTY TYPEResidential - Townhouse
SUBDIVISIONThe Mews at Laurel Valley
Property Description
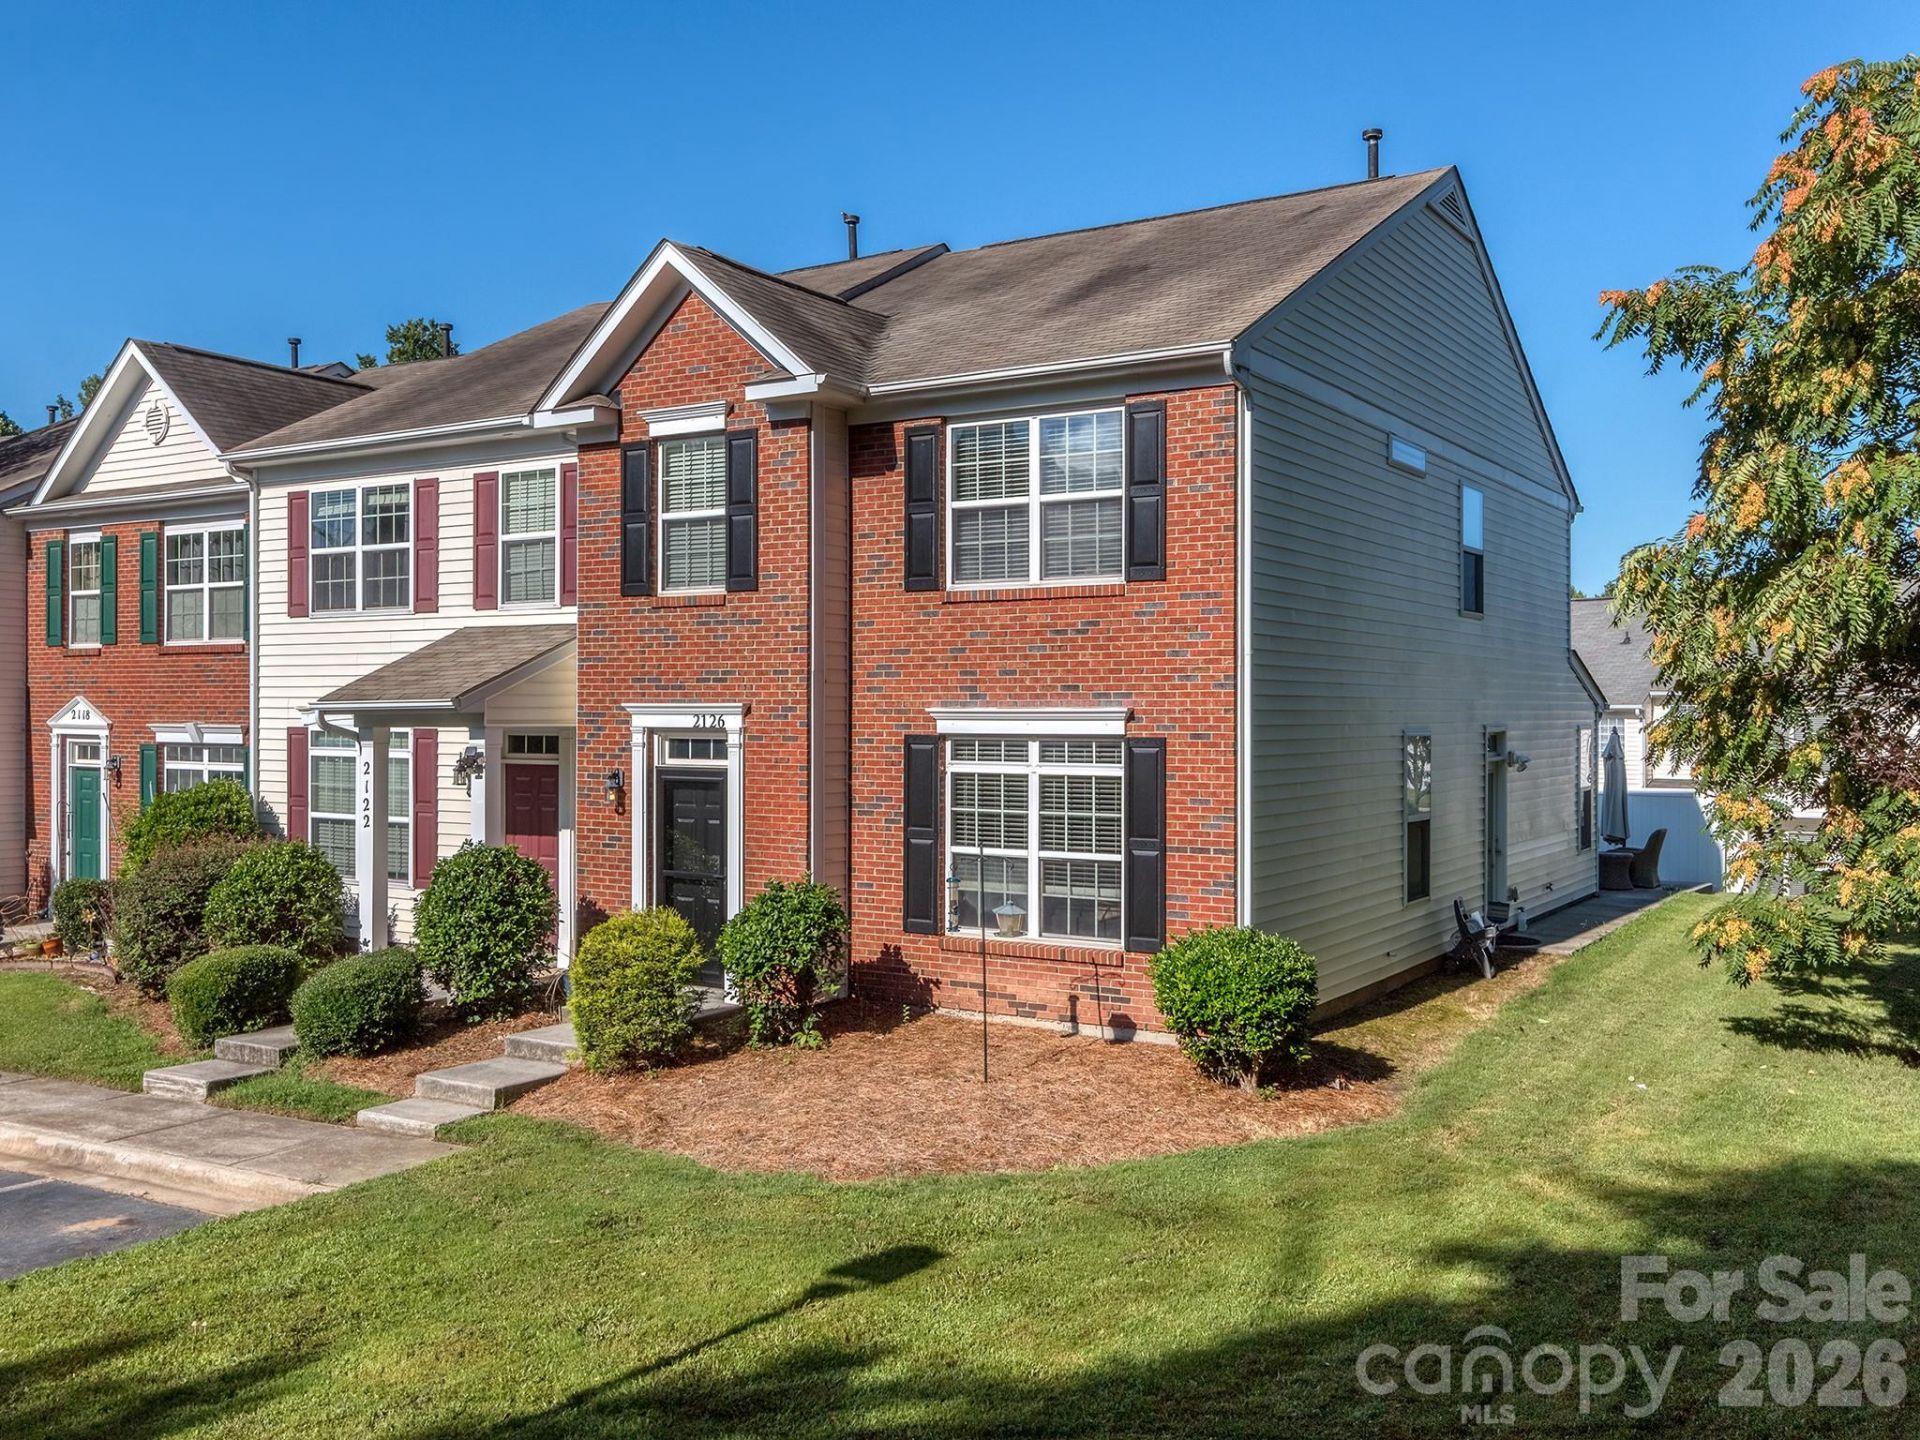
Welcome to this spacious end-unit townhome in The Mews at Laurel Valley, offering one of the largest floor plans in the community. Featuring a highly desirable primary suite on the main level, this home combines the convenience of main-floor living with plenty of room to spread out.The brick front exterior, abundant natural light, private patio, and spacious upstairs loft create comfortable spaces for both everyday living and entertaining. In the kitchen, you'll love the new Frigidaire dishwasher, oven, and stove. Upstairs you'll find two additional bedrooms and a full bath. One bedroom is shown in the photos, while the second is currently being used for packing and box storage currently but can be viewed during your showing!The HOA provides exterior maintenance and lawn care, allowing for low-maintenance living. Community amenities include an outdoor pool, cabana, and dog park. Conveniently located with easy access to shopping, dining, major highways, and Charlotte Douglas International Airport, this home offers both comfort and convenience in an ideal South Charlotte location.
Property Features
Property Type: Residential - Townhouse
Heating: Forced Air, Natural Gas
Lot Size: 0.04 Acres
Roof Type: Architectural Shingle
Year Built: 2008
Amenities
Breakfast Bar
Open Floorplan
Pantry
Walk-In Closet(s)
Feature Descriptions
Appliances: Dishwasher, Microwave, Oven
Community Features: Cabana, Dog Park, Outdoor Pool
Exterior: Brick Partial, Vinyl
Flooring: Vinyl
Foundation: Slab
HOA Fee: $198/ Monthly
Laundry: Main Level
Lot: Corner Lot, End Unit
Parcel#: 201-324-18
Parking: Assigned, Parking Space(s)
Patio/Porch: Patio
Sewer: Public Sewer
Water: City
Local Schools
High School: Olympic
Middle School: Kennedy
Elementary School: Steele Creek
Listed By / Shown By
Listed By
Agency Name: Coldwell Banker Realty
Agency Contact: tyler.allen@cbrealty.com
Shown By
Agency Title: Lake Norman Realty
Agency Phone: 704-450-1175

Estimate Your Payment
Estimated Payment
$ 1,824.58 per month $1,729.79 Principal & Interest $0.00 Property Tax (data not provided by mls) $94.79 Homeowner's Insurance
2126 Aston Mill Place | MLS# 4404908
This townhouse located at 2126 Aston Mill Place, Charlotte, NC 28273 is currently listed for sale with an asking price of $325,000. This property was built in 2008 and has 3 bedrooms and 2 full and 1 partial baths with 1800 sq. ft. Aston Mill Place is located in the The Mews at Laurel Valley subdivision. Search The Mews At Laurel Valley real estate on www.lakenormanrealty.com today.