
BEDS5
BATHS3 full 1 partial
SQUARE FEET4,157
MLS#4404996
STATUSActive
PROPERTY TYPERental - Single Family
SUBDIVISIONGreenbrier
Property Description
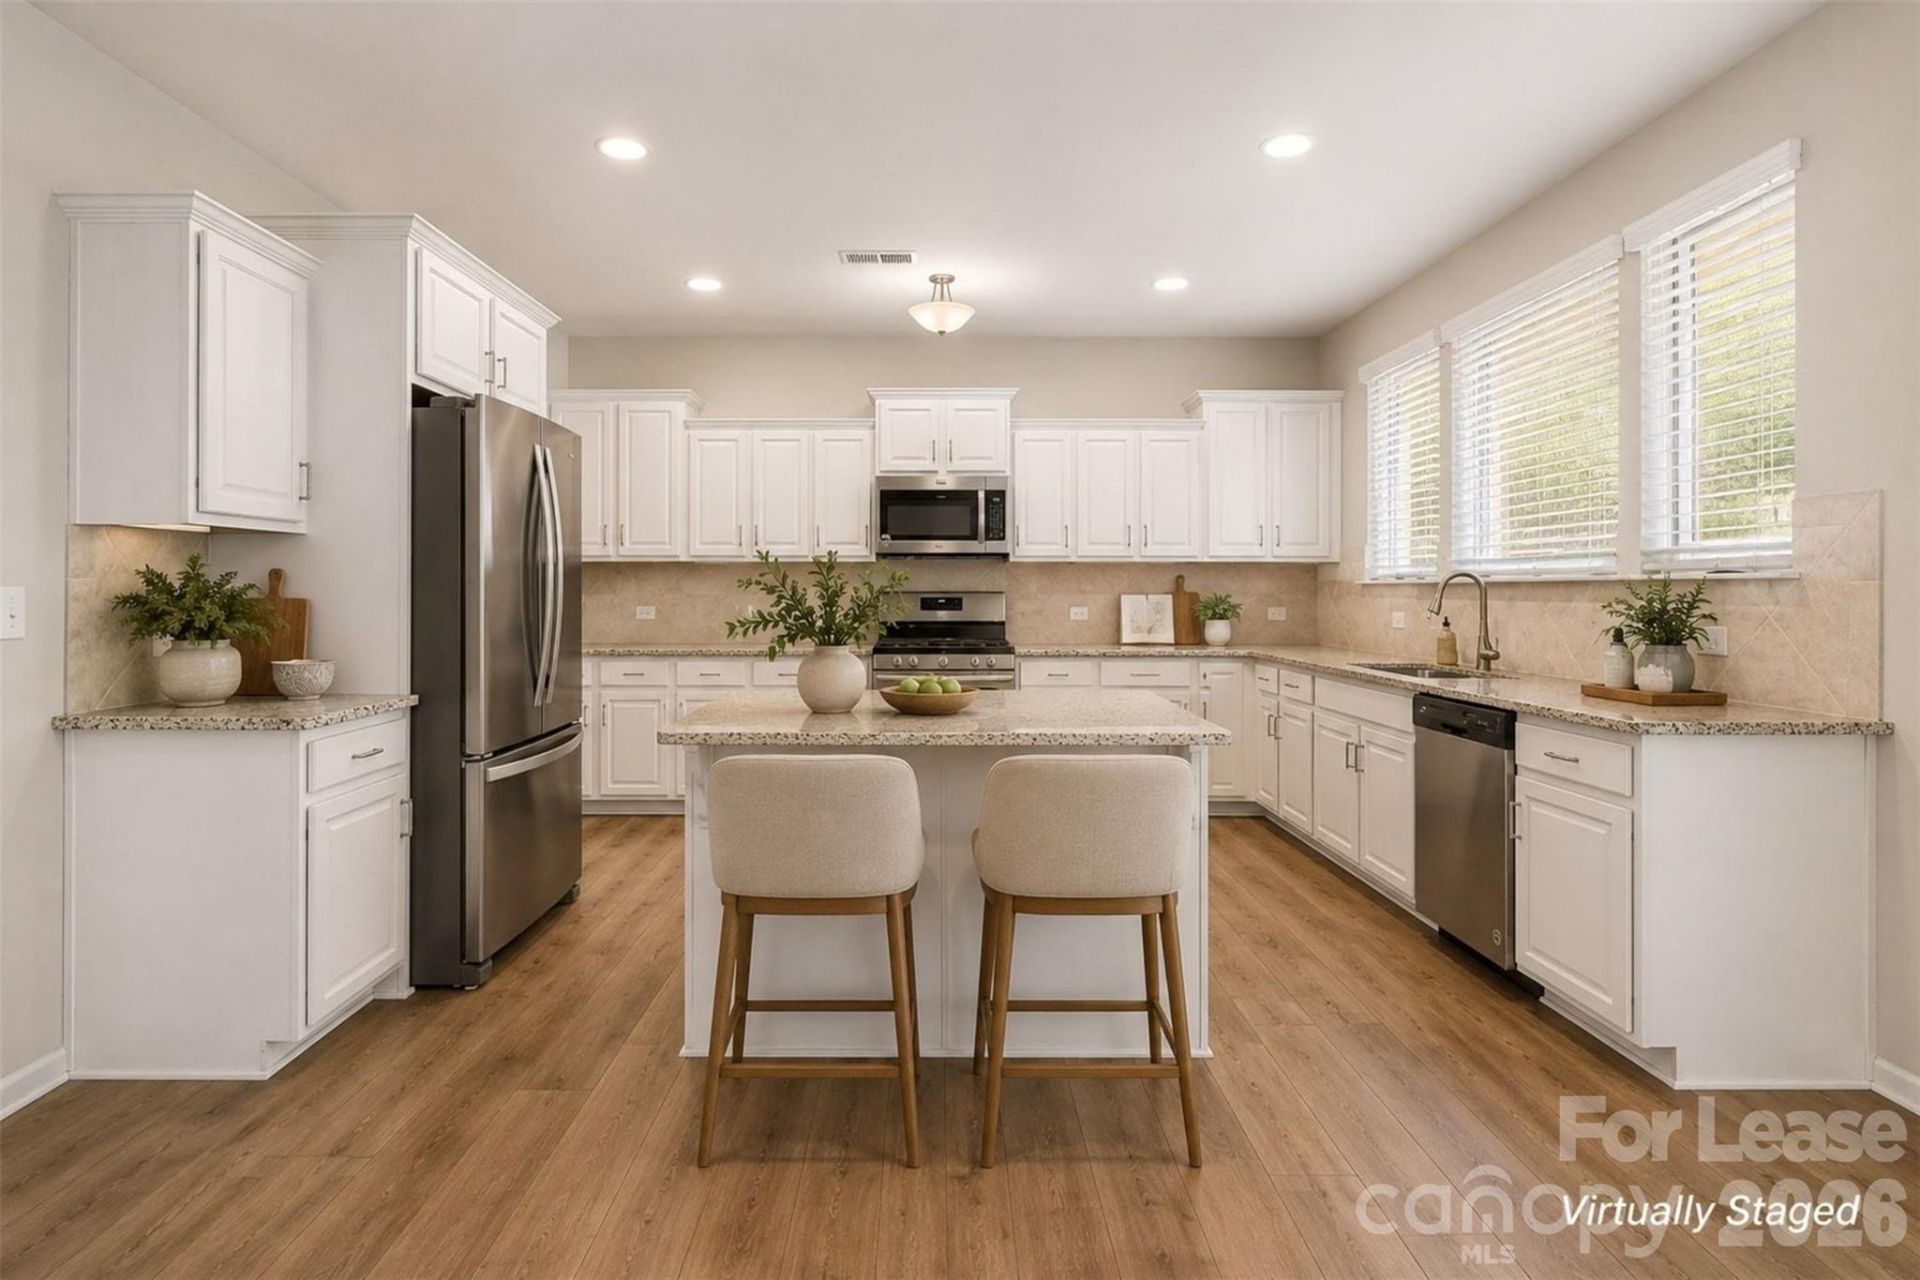
Welcome to over 4,150 square feet of beautifully designed living in Greenbrier! This move-in-ready home offers 5 bedrooms, 3.5 bathrooms, a dedicated office, spacious bonus room, and one of the community's most private, tree-lined homesites.The heart of the home is the open-concept kitchen and living area, featuring granite countertops, a large island, walk-in pantry, and abundant cabinet space?perfect for everyday living and entertaining.The true showstopper is the heated and cooled four-season sunroom, surrounded by floor-to-ceiling windows overlooking the fully fenced backyard and peaceful wooded backdrop. Whether you're enjoying your morning coffee or hosting family and friends, this space is designed to be enjoyed year-round.Upstairs, the spacious primary suite offers a spa-like bath with a oversized, soaking tub, separate shower, dual vanities, and a large walk-in closet. A secondary ensuite bedroom provides an ideal setup for guests or multigenerational living.Additional upgrades include a Culligan whole-house water filtration system, Renee Byrd irrigation in the front and the back, professional landscaping, and mature trees?features that set this home apart from new construction.Conveniently located just minutes from Downtown Waxhaw, Ballantyne, shopping, dining, and top-rated schools, this home combines luxury, space, and exceptional value.
Property Features
Property Type: Rental - Single Family
Fenced: Yes
Garage: 2 car attached
Heating: Central, Electric, Heat Pump, Zoned
Lot Size: 0.28 Acres
Roof Type: Architectural Shingle
Year Built: 2020
Amenities
Attic Stairs Pulldown
Breakfast Bar
Built-in Features
Drop Zone
Entrance Foyer
Garden Tub
Kitchen Island
Open Floorplan
Pantry
Walk-In Closet(s)
Walk-In Pantry
Feature Descriptions
Appliances: Dishwasher, Disposal, Electric Range, Electric Water Heater, Exhaust Fan, Low Flow Fixtures, Microwave, Refrigerator with Ice Maker
Community Features: Outdoor Pool, Sidewalks, Street Lights
Flooring: Carpet, Tile, Vinyl
Foundation: Slab
Laundry: Laundry Room, Main Level
Lot: Level, Wooded
Parcel#: 06-012-102
Parking: Driveway, Attached Garage
Patio/Porch: Front Porch, Patio, Other - See Remarks
Pets Allowed: Conditional
Sewer: Public Sewer
Water: City
Local Schools
High School: Unspecified
Middle School: Unspecified
Elementary School: Unspecified
Listed By / Shown By
Listed By
Agency Name: Keller Williams South Park
Agency Contact: john@jbolos.com
Shown By
Agency Title: Lake Norman Realty
Agency Phone: 704-450-1175

2120 Katie Alice Circle | MLS# 4404996
This property located at 2120 Katie Alice Circle , Waxhaw, NC 28173 is currently listed for rent with an asking price of $3,500 / Monthly. Search Waxhaw real estate on www.lakenormanrealty.com today.