
BEDS4
BATHS4 full
MLS#1226410
STATUSActive
PROPERTY TYPEResidential - Single Family
SUBDIVISIONGentry Farm
Property Description
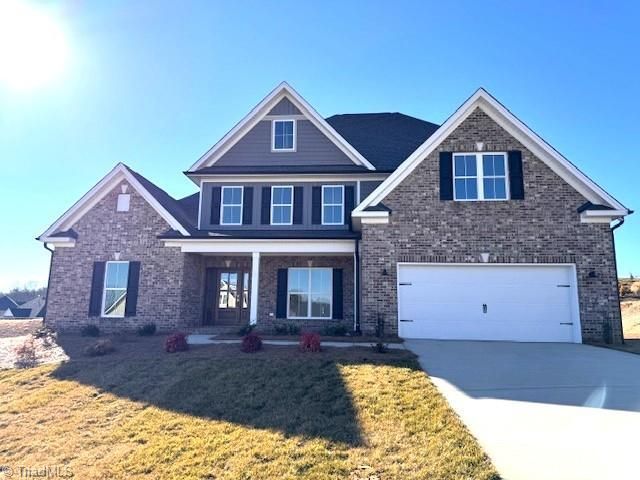
New construction brick home in King 1/2 acre lot! Open floor plan with 9 ft ceilings on main level including 2-story entry & 2 story great room offering tons of natural light! Engineered hardwoods throughout living area. Wonderful gourmet kitchen with quartz countertops, stainless steel appliances and large island. Primary bedroom and bath extend the depth of the house, with oversized walk in shower and huge walk in closet. 2nd main level bedroom on other side of house. Upstairs includes two more spacious bedrooms, 2 full baths, and loft area! Upgrades include primary bath walk-in shower, alternate fireplace location, gourmet kitchen, additional windows, and garage service door. Over 3400 sqft of living space. Gentry Farm is a quiet established neighborhood with sidewalks perfect for getting your exercise or riding your bike thru the streets!
Property Features
Property Type: Residential - Single Family
Cooling: Central Air
Fireplaces: 1
Fuel Type: Electric, Natural Gas
Garage: Attached Garage, Front Load Garage
Garage: 2 car attached
Heating: Forced Air, Electric, Natural Gas
Home Style: Transitional
Lot Size: 0.53 Acres
Stories: 2.0
Year Built: 2026
Feature Descriptions
Appliance: Microwave, Oven, Cooktop, Dishwasher, Disposal, Exhaust Fan, Range Hood, Gas Water Heater
Attic: Eave Storage
Days on Site: 7
Exterior: Brick, Vinyl Siding
Fireplace: Gas Log, Great Room
Flooring: Carpet, Engineered Hardwood, Tile
Foundation: Slab
HOA: Yes
HOA Fee: 285
Interior: Great Room, Built-in Features, Ceiling Fan(s), Dead Bolt(s), Soaking Tub, Kitchen Island, Pantry, Separate Shower, Solid Surface Counter
Lot: City Lot, Cleared
Lot Dimensions: 0.53 acre(s)
Sewer: Public Sewer
Total Rooms: 9
Water: Public
Water Heater: Gas
Local Schools
High School: West Stokes
Middle School: Chestnut Grove
Elementary School: Poplar Springs
Listed By / Shown By
Listed By
Agency Name: Banner Team Properties Brokered by EXP Realty
Shown By
Agency Title: Lake Norman Realty
Agency Phone: 704-450-1175

Estimate Your Payment
Estimated Payment
$ 3,648.59 per month $3,459.04 Principal & Interest $0.00 Property Tax (data not provided by mls) $189.55 Homeowner's Insurance
212 Grandworth Way | MLS# 1226410
This single family home located at 212 Grandworth Way , King, NC 27021 is currently listed for sale with an asking price of $649,900. This property was built in 2026 and has 4 bedrooms and 4 full baths. Grandworth Way is located in the Gentry Farm subdivision. Search Gentry Farm real estate on www.lakenormanrealty.com today.