
BEDS4
BATHS3 full 1 partial
SQUARE FEET2,223
MLS#4402454
STATUSActive
PROPERTY TYPEResidential - Townhouse
SUBDIVISIONMidwood Square
Property Description
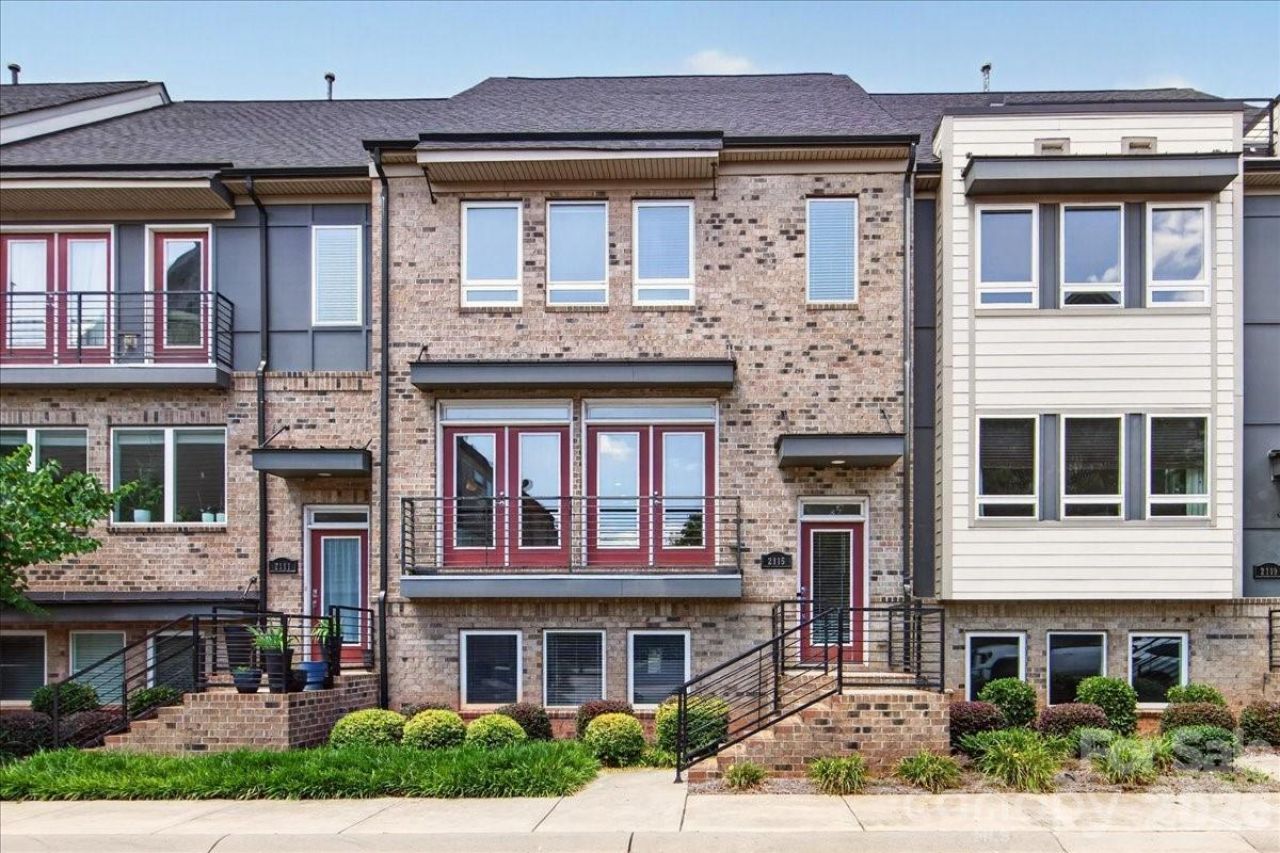
This 4 bed, 3.5 bath townhome offers city living with the space, flexibility, and location that make everyday life feel effortless. Built in 2015 and located in desirable Plaza Midwood, the home features 2,223 square feet with an open, light-filled main living area designed for comfortable daily living and easy entertaining. All bathrooms and kitchen were updated in 2021, and there is brand new carpet throughout the home. The kitchen anchors the main level with a large island, oversized pantry, and seamless flow to the living and dining spaces, while custom built-ins add both style and function. A spacious rear deck extends the living space outdoors. Upstairs, the large primary suite features walk-in closets, and a spacious bathroom with separate vanities and water closet. You'll also find two additional bedrooms, a full bath and laundry upstairs. The lower level includes a flexible bedroom with full bath, creating an easy option for guests, work, or additional living space. A rear-load two-car garage adds everyday convenience. Steps away from the light rail, shops, restaurants, retail, and neighborhood amenities of both Plaza Midwood and Elizabeth.
Property Features
Property Type: Residential - Townhouse
Garage: 2 car attached
Heating: Electric, Forced Air
Lot Size: 0.04 Acres
Year Built: 2015
Amenities
Kitchen Island
Open Floorplan
Pantry
Feature Descriptions
Appliances: Dishwasher, Electric Cooktop, Gas Range, Microwave
Exterior: Brick Partial, Hardboard Siding
Flooring: Carpet, Hardwood, Tile
Foundation: Slab
HOA Fee: $392.78/ Monthly
Laundry: Laundry Room, Upper Level
Parcel#: 081-177-33
Parking: Driveway, Attached Garage
Patio/Porch: Deck
Sewer: Public Sewer
Water: City
Local Schools
High School: Myers Park
Middle School: Sedgefield
Elementary School: Eastover
Listed By / Shown By
Listed By
Agency Name: Helen Adams Realty
Agency Contact: ladams@helenadamsrealty.com
Shown By
Agency Title: Lake Norman Realty
Agency Phone: 704-450-1175

Estimate Your Payment
Estimated Payment
$ 3,789.51 per month $3,592.63 Principal & Interest $0.00 Property Tax (data not provided by mls) $196.88 Homeowner's Insurance
2115 Garabrandt Lane | MLS# 4402454
This townhouse located at 2115 Garabrandt Lane , Charlotte, NC 28204 is currently listed for sale with an asking price of $675,000. This property was built in 2015 and has 4 bedrooms and 3 full and 1 partial baths with 2223 sq. ft. Garabrandt Lane is located in the Midwood Square subdivision. Search Midwood Square real estate on www.lakenormanrealty.com today.