
BEDS4
BATHS2 full 1 partial
SQUARE FEET2,773
MLS#4394818
STATUSComing Soon
PROPERTY TYPEResidential - Single Family
SUBDIVISIONSomerset
Property Description
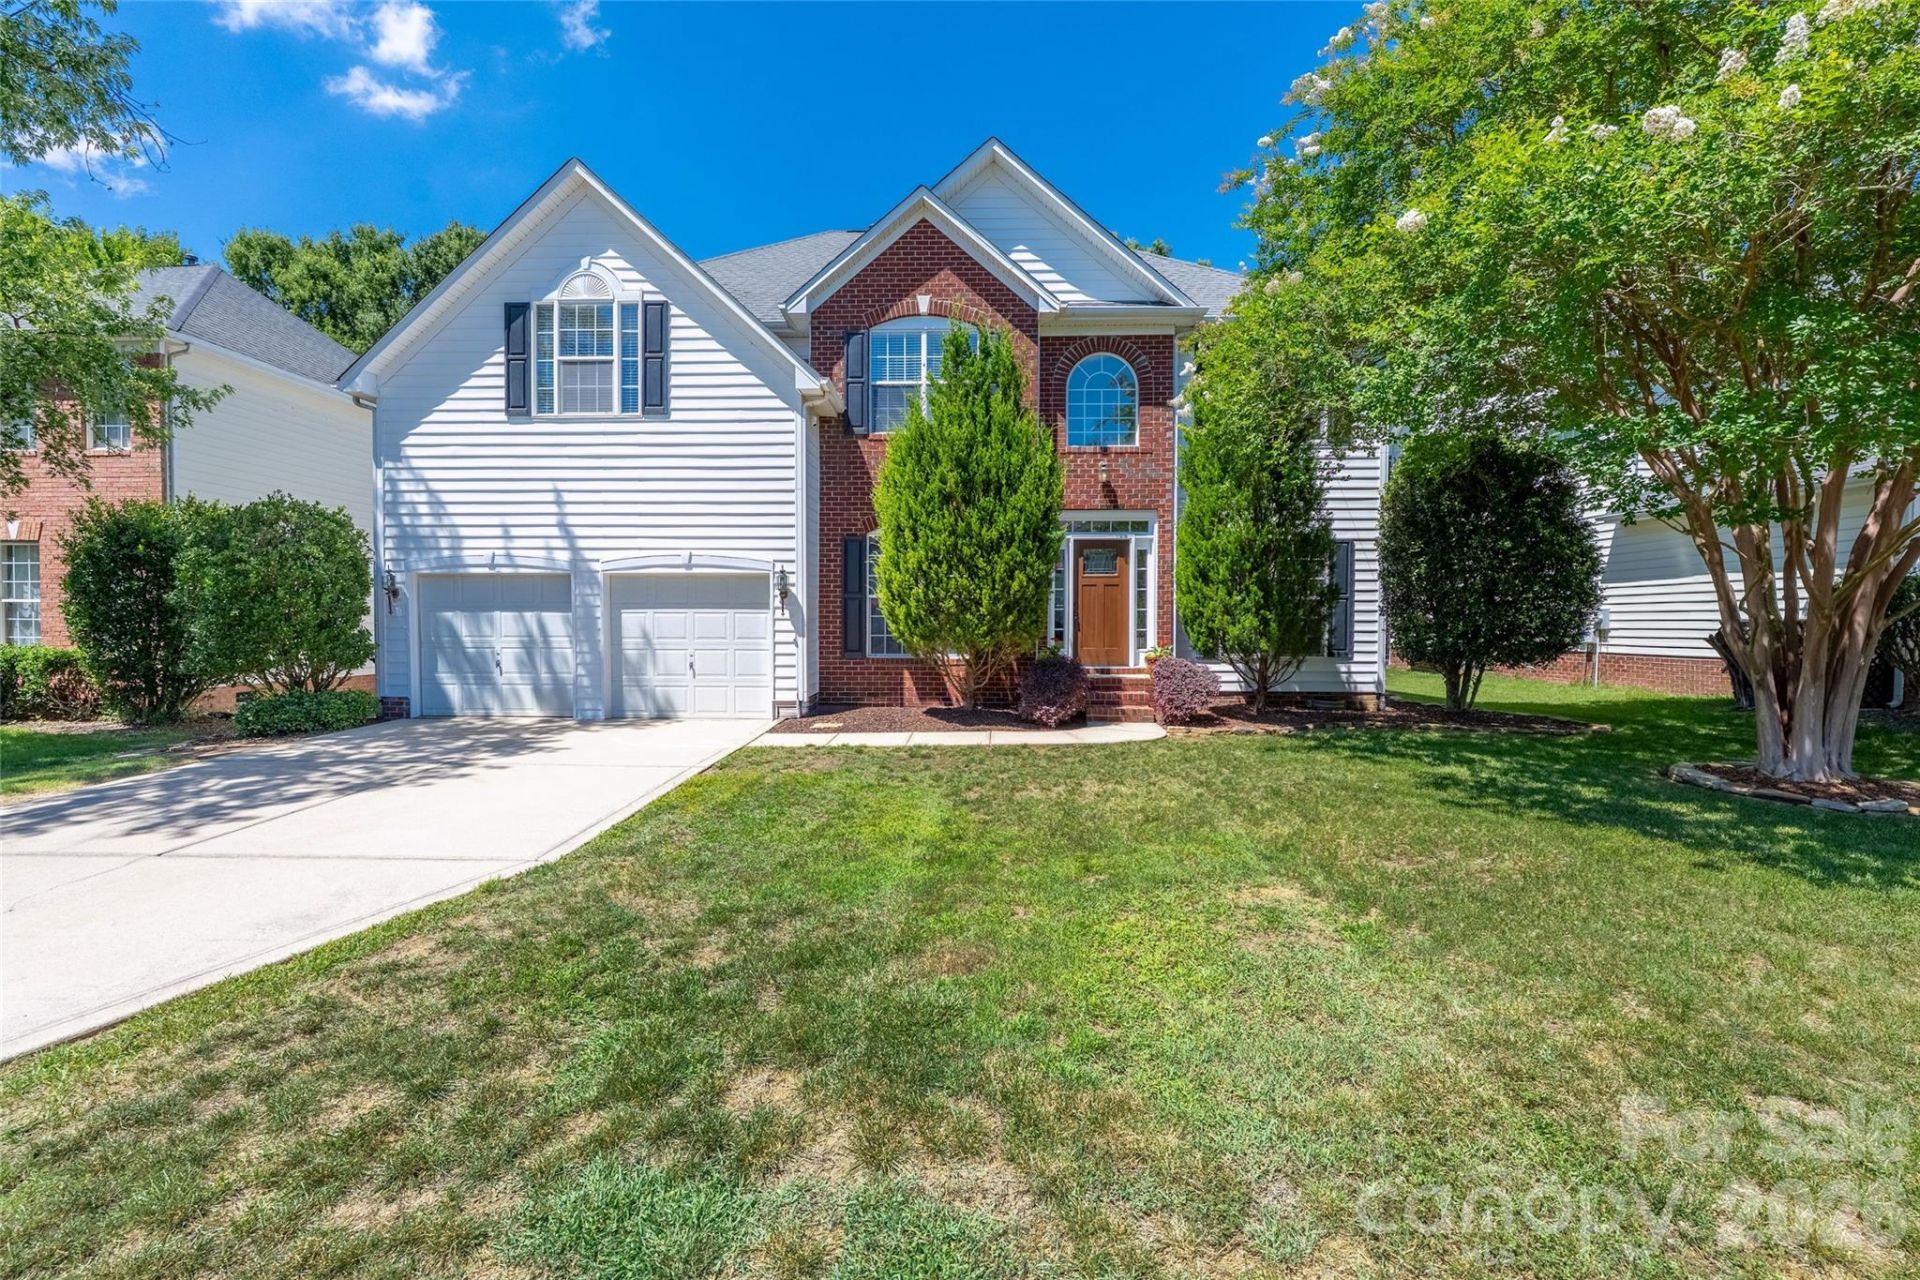
Welcome to Somerset, one of South Charlotte's most sought-after communities, ideally located just minutes from Ballantyne and zoned for top-rated Marvin schools. This stunning 4-bedroom home, plus a versatile main-level flex room currently used as an office, offers the perfect blend of elegance, functionality, and resort-style living.Step inside to soaring two-story ceilings that create a grand first impression and continue into the spacious great room, filling the home with natural light and an open, airy feel. The thoughtfully designed floor plan offers comfortable everyday living while providing plenty of space for entertaining family and friends.Outside, your private backyard oasis awaits. Enjoy warm summer days from the screened porch overlooking a spectacular swimming pool complete with a tanning ledge and hot tub?perfect for relaxing, entertaining, or enjoying a staycation right at home.Combining exceptional indoor and outdoor living spaces, a highly desirable location, and access to award-winning schools, this Somerset home offers a lifestyle that is truly hard to match.
Property Features
Property Type: Residential - Single Family
Garage: 2
Heating: Natural Gas
Lot Size: 0.21 Acres
Year Built: 1998
Feature Descriptions
Appliances: Dishwasher, Microwave, Oven, Refrigerator
Exterior: Brick Partial, Vinyl
Fireplace: Great Room
Foundation: Crawl Space
HOA Fee: $945/ Annually
Laundry: Upper Level
Parcel#: 06-198-096
Parking: Driveway
Patio/Porch: Screened
Sewer: Public Sewer
Swimming Pool: Yes
Swimming Pool: In Ground, Lap, Outdoor Pool
Water: City
Local Schools
High School: Marvin Ridge
Middle School: Marvin Ridge
Elementary School: Rea View
Listed By / Shown By
Listed By
Agency Name: Corcoran HM Properties
Agency Contact: austinsnyder@hmproperties.com
Shown By
Agency Title: Lake Norman Realty
Agency Phone: 704-450-1175

Estimate Your Payment
Estimated Payment
$ 4,210.56 per month $3,991.81 Principal & Interest $0.00 Property Tax (data not provided by mls) $218.75 Homeowner's Insurance
211 Alnwick Lane | MLS# 4394818
This single family home located at 211 Alnwick Lane , Waxhaw, NC 28173 is currently listed for sale with an asking price of $750,000. This property was built in 1998 and has 4 bedrooms and 2 full and 1 partial baths with 2773 sq. ft. Alnwick Lane is located in the Somerset subdivision. Search Somerset real estate on www.lakenormanrealty.com today.