
BEDS5
BATHS4 full
MLS#1234205
STATUSActive
PROPERTY TYPEResidential - Single Family
SUBDIVISIONIrving Park
Property Description
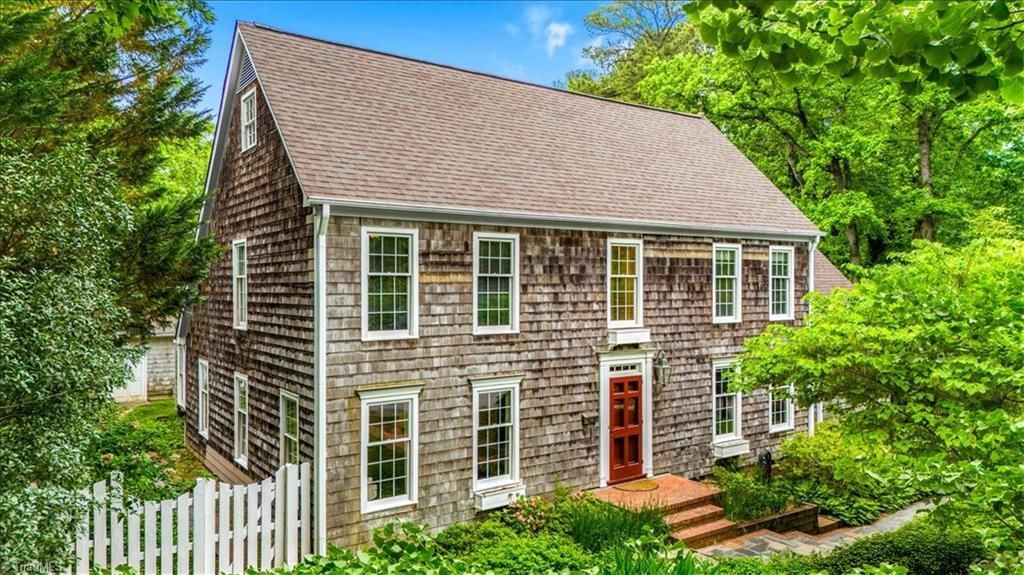
Charming cedar shake New England style saltbox offers an incredible setting overlooking 1 acre private/tranquil pond on dead end street & located in the center of GSO just a few miles to Downtown, Tanger Center, Moses Cone Hospital, Greensboro CC, Friendly Shopping Center & more. Open concept w/ Kitchen, Breakfast Nook, Den (complete w/ built-ins, wood burning fp & w/ tobacco barn siding, floors & ceiling beams) & Sunroom (w/ heated tile floor) all provide peaceful views of quaint fenced backyard & pond. Guest bdr on main w/ 4 bdrs on 2nd level plus a playroom & a 6th bdr or bonus on 3rd level. Primary bdr w/ his/hers closets & en-suite bath w/ jetted tub, dual vanities & heated tile floor leads to balcony overlooking pond. Ample ML laundry w/ built in cubbies & back stairs to playroom. Roof recently replaced & hardwoods on main level refinished. Pond maintenance by Pond Lake Management - see attachment. So many great areas to sit & enjoy a one of a kind setting - come see!
Property Features
Property Type: Residential - Single Family
Cooling: Central Air
Fenced: Yes
Fireplaces: 1
Fuel Type: Natural Gas
Garage: Attached Carport
Garage: 2
Heating: Forced Air, Natural Gas
Home Style: Saltbox
Lot Size: 0.85 Acres
Stories: 2.5
Year Built: 1975
Feature Descriptions
Appliance: Microwave, Oven, Built-In Range, Dishwasher, Disposal, Gas Cooktop, Range Hood, Gas Water Heater
Attic: Floored Attic, Walk in Attic
Days on Site: 5
Exterior: Brick, Wood Siding
Exterior: Balcony, Garden
Fireplace: Den
Flooring: Carpet, Engineered Hardwood, Tile, Vinyl, Wood
Interior: Built-in Features, Ceiling Fan(s), Dead Bolt(s), Pantry, Separate Shower
Lot: City Lot, Dead End, Level
Lot Dimensions: 0.85 acre(s)
Sewer: Public Sewer
Total Rooms: 15
Water: Public
Water Heater: Gas
Local Schools
High School: Page
Middle School: Mendenhall
Elementary School: Irving Park
Listed By / Shown By
Listed By
Agency Name: Tyler Redhead & McAlister Real Estate, LLC
Shown By
Agency Title: Lake Norman Realty
Agency Phone: 704-450-1175

Estimate Your Payment
Estimated Payment
$ 4,350.92 per month $4,124.88 Principal & Interest $0.00 Property Tax (data not provided by mls) $226.04 Homeowner's Insurance
2109 Medford Lane | MLS# 1234205
This single family home located at 2109 Medford Lane , Greensboro, NC 27408 is currently listed for sale with an asking price of $775,000. This property was built in 1975 and has 5 bedrooms and 4 full baths. Medford Lane is located in the Irving Park subdivision. Search Irving Park real estate on www.lakenormanrealty.com today.