
BEDS3
BATHS2 full 1 partial
MLS#1226844
STATUSActive
PROPERTY TYPEResidential - Single Family
SUBDIVISIONOld Fields
Property Description
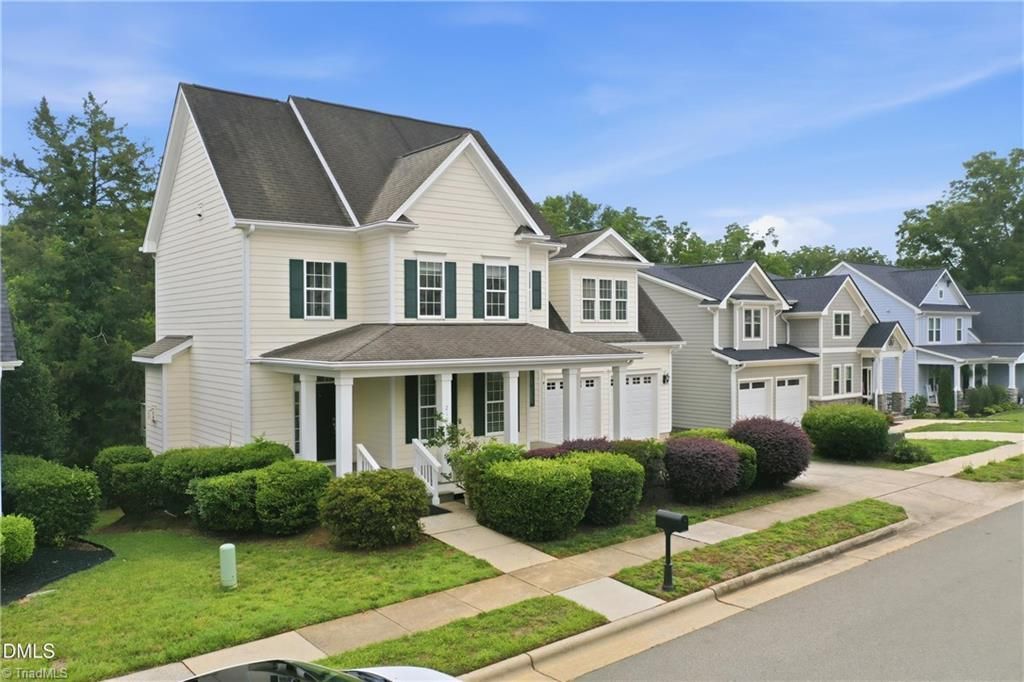
Old Fields Subdivision awaits! This move-in ready 3-bedroom home features an inviting rocking chair front porch, beautiful hardwoodfloors throughout the main level, a cozy fireplace, and plenty of windows for natural light. The kitchen offers granite countertops, amplecabinet space, and all appliances convey. The separate breakfast area overlooks the backyard, while the dining room features a trayceiling with custom lighting. Just inside the attached 2-car garage is a convenient drop zone, perfect for coats, shoes, and back packs. The primary suite includes a tray ceiling, walk-in closet, soaking tub, separate shower, private water closet, and a small office or flex space just off the hallway. Two additional bedrooms, a full bath, and a large bonus room provide plenty of space. The heated and cooledwalk-out basement offers endless possibilities for a second living area, recreation room, home gym, or in-law suite. Relax on the reardeck or enjoy your morning coffee from the front porch.
Property Features
Property Type: Residential - Single Family
Cooling: Central Air
Fireplaces: 1
Fuel Type: Electric
Garage: 2 car attached
Garage: Attached Garage
Heating: Heat Pump, Electric
Home Style: Traditional
Lot Size: 0.19 Acres
Stories: 3.0
Year Built: 2007
Feature Descriptions
Appliance: Built-In Refrigerator, Dishwasher, Disposal, Range, Ice Maker, Electric Water Heater
Days on Site: 47
Exterior: Composite Siding, Masonite
Fireplace: Gas Log, Living Room
Flooring: Carpet, Tile, Wood
HOA: Yes
Interior: Ceiling Fan(s), Dead Bolt(s), Soaking Tub, See Remarks, Separate Shower
Lot: City Lot
Lot Dimensions: 0.19 acre(s)
Sewer: Public Sewer
Total Rooms: 11
Water: Public
Water Heater: Electric
Local Schools
High School: Southeast
Middle School: Hawfields
Elementary School: Audrey W. Garrett
Listed By / Shown By
Listed By
Agency Name: RE/MAX DIAMOND REALTY
Shown By
Agency Title: Lake Norman Realty
Agency Phone: 704-450-1175

Estimate Your Payment
Estimated Payment
$ 2,638.62 per month $2,501.54 Principal & Interest $0.00 Property Tax (data not provided by mls) $137.08 Homeowner's Insurance
2108 Stanchion Street | MLS# 1226844
This single family home located at 2108 Stanchion Street, Haw River, NC 27258 is currently listed for sale with an asking price of $470,000. This property was built in 2007 and has 3 bedrooms and 2 full and 1 partial baths. Stanchion Street is located in the Old Fields subdivision. Search Old Fields real estate on www.lakenormanrealty.com today.