
BEDS3
BATHS2 full 1 partial
SQUARE FEET2,171
MLS#4316248
STATUSActive
PROPERTY TYPEResidential - Single Family
SUBDIVISIONLynmore
Property Description
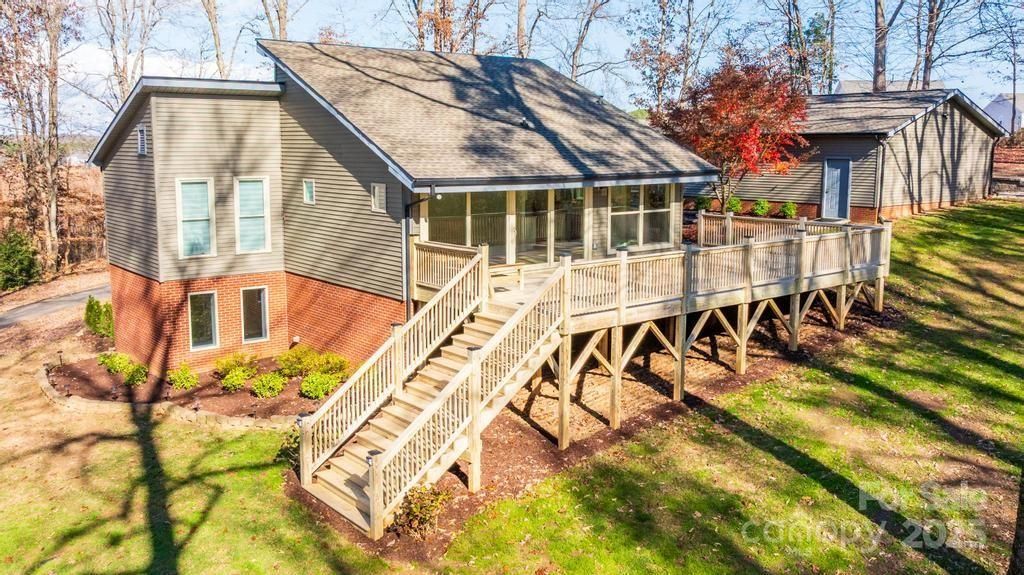
RUN don't walk...LOOKING for a large lot, no HOA & privacy? Look no further! Check out this charming fully updated contemporary home on 2.35 total acres in Sherrills Ford, including Parcel #460904824173 (Lot 7 ? 1.08 acres) and Parcel #460904815969 (Lot 6 ? 1.27 acres) in the Lynmore Subdivision. The property features tall vaulted ceilings, an open floor plan, TONS of natural lighting & walls of windows. And ALSO a 973 SQ. FT. Detached, air conditioned, two-car garage plus a large shed, a large newly built deck, & a partially cleared second lot?ideal for PRIVACY, a play area, garden, or future outdoor use. The garage offers flexibility for a workshop or additional recreational space.The main level offers a spacious a Great Room with vaulted ceilings, an updated kitchen with breakfast nook. A wall of windows overlooks the mature landscape. The lower level provides additional living space with a full bath, bedroom and flex areas perfect for an office, gym, or recreation room. A storage building, paved driveway, and extra parking complete this property. New roof in 2023, HVAC 2023 & septic Tank in 2023. Conveniently located near the new Publix, shops & restaurants. Includes a BUYER HOME WARRANTY. HURRY this rare gem & spectacular opportunity WILL NOT LAST LONG!
Property Features
Property Type: Residential - Single Family
Basement: Partial, Walk-Out Access
Basement: Yes
Garage: 2
Heating: Heat Pump
Home Style: Contemporary
Lot Size: 2.35 Acres
Roof Type: Composition
Year Built: 1982
Feature Descriptions
Appliances: Dishwasher, Electric Range, Microwave
Body of Water: Lake Norman
Days on Site: 278
Exterior: Vinyl
Flooring: Tile, Vinyl
Foundation: Basement
Laundry: In Basement
Lot: Hilly, Private, Sloped, Wooded
Other Structures: Shed(s)
Parcel#: 4609048241730000
Parking: Detached Garage
Patio/Porch: Patio
Sewer: Septic Installed
Utilities: Cable Available
Water: Community Well
Window Features: Insulated Window(s)
Local Schools
High School: Brandys
Middle School: Mill Creek
Elementary School: Sherrills Ford
Listed By / Shown By
Listed By
Agency Name: Keller Williams Lake Norman
Agency Contact: nadine@teamnadine.com
Shown By
Agency Title: Lake Norman Realty
Agency Phone: 704-450-1175

Estimate Your Payment
Estimated Payment
$ 3,368.45 per month $3,193.45 Principal & Interest $0.00 Property Tax (data not provided by mls) $175.00 Homeowner's Insurance
2106 Lynmore Drive | MLS# 4316248
This single family home located at 2106 Lynmore Drive, Sherrills Ford, NC 28673 is currently listed for sale with an asking price of $600,000. This property was built in 1982 and has 3 bedrooms and 2 full and 1 partial baths with 2171 sq. ft. Lynmore Drive is located in the Lynmore subdivision. Search Lynmore real estate on www.lakenormanrealty.com today.