
BEDS3
BATHS3 full 1 partial
MLS#1221875
STATUSActive
PROPERTY TYPEResidential - Single Family
SUBDIVISIONStone Ridge
Property Description
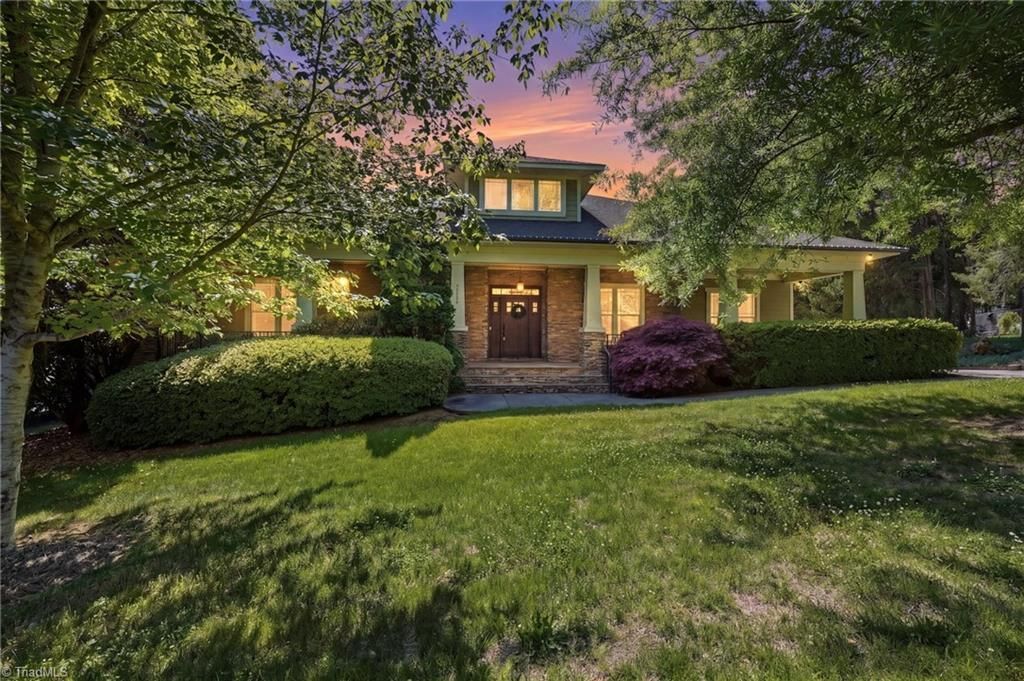
Immaculate Craftsman-style home featuring soaring 10-foot ceilings, oversized 6-ft windows, and extensive crown moulding throughout. Designed with an open & inviting floor plan, this exceptional home offers a spacious great room with stunning stone fireplace, gas logs, & built-in speakers, oversized dining room perfect for entertaining, and a private office complete with built-in shelving, storage, and charming window seat. The chefâ??s kitchen showcases rich cabinetry, built-in appliances, granite countertops, center island, & walk-in pantry. Luxurious primary suite features a deep trey ceiling & spacious retreat-like feel. Upper-level living area is ideal for a guest suite, bonus space, gym, or private getaway. Exterior features include a 3-car garage, private covered front porch, & beautifully designed backyard retreat with stone water feature and privacy-fenced yard perfect for relaxing or entertaining. Timeless character & functional luxury all in 1 remarkable home.
Property Features
Property Type: Residential - Single Family
Cooling: Central Air, Zoned
Fenced: Yes
Fireplaces: 1
Fuel Type: Natural Gas
Garage: Attached Garage
Garage: 3 car attached
Heating: Dual Fuel System, Forced Air, Natural Gas
Lot Size: 1.00 Acres
Stories: 1.0
Year Built: 2006
Feature Descriptions
Appliance: Microwave, Oven, Built-In Refrigerator, Dishwasher, Disposal, Gas Water Heater
Attic: Eave Storage
Days on Site: 2
Energy: Insulated Doors, Insulated Windows
Exterior: Cement Siding, Stone
Fireplace: Gas Log, Living Room
Flooring: Carpet, Stone, Tile, Wood
HOA: Yes
HOA Fee: 950
Interior: Built-in Features, Ceiling Fan(s), Dead Bolt(s), Kitchen Island, Pantry, Separate Shower, Solid Surface Counter
Lot: Cleared, Corner Lot, Level
Lot Dimensions: 1.00 acre(s)
Sewer: Septic Tank
Total Rooms: 12
Water: Well
Water Heater: Gas
Listed By / Shown By
Listed By
Agency Name: Real Broker LLC
Shown By
Agency Title: Lake Norman Realty
Agency Phone: 704-450-1175

Estimate Your Payment
Estimated Payment
$ 4,097.72 per month $3,884.83 Principal & Interest $0.00 Property Tax (data not provided by mls) $212.89 Homeowner's Insurance
2105 Stone Ridge Place | MLS# 1221875
This single family home located at 2105 Stone Ridge Place , Winston-Salem, NC 27107 is currently listed for sale with an asking price of $729,900. This property was built in 2006 and has 3 bedrooms and 3 full and 1 partial baths. Stone Ridge Place is located in the Stone Ridge subdivision. Search Stone Ridge real estate on www.lakenormanrealty.com today.