
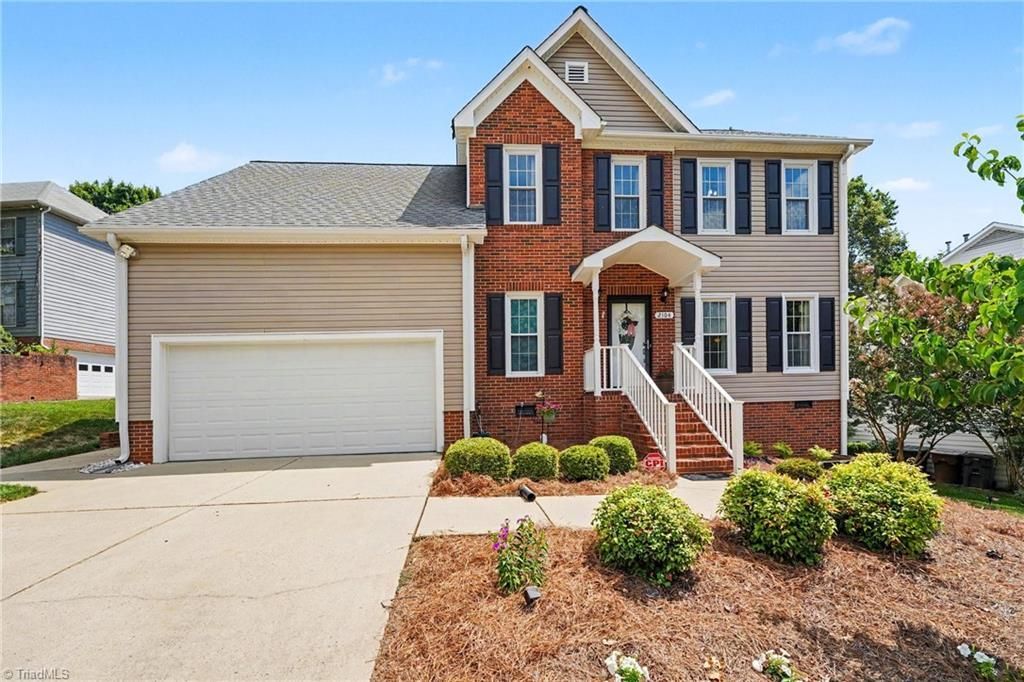
BEDS4
BATHS2 full 1 partial
MLS#1226960
STATUSActive
PROPERTY TYPEResidential - Single Family
SUBDIVISIONThe Harbor
Property Description
Immaculately maintained and thoughtfully refreshed, this home offers timeless style throughout. Brand-new roof (2026), updated vinyl siding (2012), newer windows, fresh interior paint, and plush new carpet (2025). The beautifully updated kitchen features real wood cabinetry, granite countertops, and kitchen appliances that are only approximately 2 years old. The spacious primary suite boasts a gorgeous new walk-in shower, while updated bathroom vanities add a fresh, modern touch throughout the home. Step outside to enjoy the deck overlooking a beautifully landscaped backyard, or unwind on the inviting patio complete with ample lighting. The unfinished basement offers endless possibilities for woodworking, storage, or a future workshop, with all shelving conveying. This is the kind of home buyers dream of - beautifully updated, meticulously cared for, and ready for its next owner. Don't miss your opportunity to make it yours! Refrigerator/washer/dryer negotiable.
Property Features
Property Type: Residential - Single Family
Cooling: Central Air
Fireplaces: 1
Fuel Type: Natural Gas
Garage: 2 car attached
Garage: Attached Garage
Heating: Forced Air, Zoned, Natural Gas
Home Style: Traditional
Lot Size: 0.31 Acres
Stories: 2.0
Year Built: 1993
Feature Descriptions
Appliance: Dishwasher, Disposal, Free-Standing Range, Cooktop, Gas Water Heater
Attic: Eave Storage, Partially Floored, Pulldown Stairs
Exterior: Garden
Exterior: Vinyl Siding
Fireplace: Gas Log, Den
Flooring: Carpet, Wood
HOA: Yes
Interior: Ceiling Fan(s), Dead Bolt(s), Separate Shower
Lot Dimensions: 0.31 acre(s)
Sewer: Public Sewer
Total Rooms: 8
Water: Public
Water Heater: Gas
Listed By / Shown By
Listed By
Agency Name: KELLER WILLIAMS REALTY
Shown By
Agency Title: Lake Norman Realty
Agency Phone: 704-450-1175

Estimate Your Payment
Estimated Payment
$ 2,610.55 per month $2,474.93 Principal & Interest $0.00 Property Tax (data not provided by mls) $135.63 Homeowner's Insurance
2104 Gate Post Drive | MLS# 1226960
This single family home located at 2104 Gate Post Drive, Greensboro, NC 27455 is currently listed for sale with an asking price of $465,000. This property was built in 1993 and has 4 bedrooms and 2 full and 1 partial baths. Gate Post Drive is located in the The Harbor subdivision. Search The Harbor real estate on www.lakenormanrealty.com today.