
BEDS4
BATHS2 full 1 partial
MLS#1226087
STATUSActive
PROPERTY TYPEResidential - Single Family
SUBDIVISIONDeep Springs Country Club
Property Description
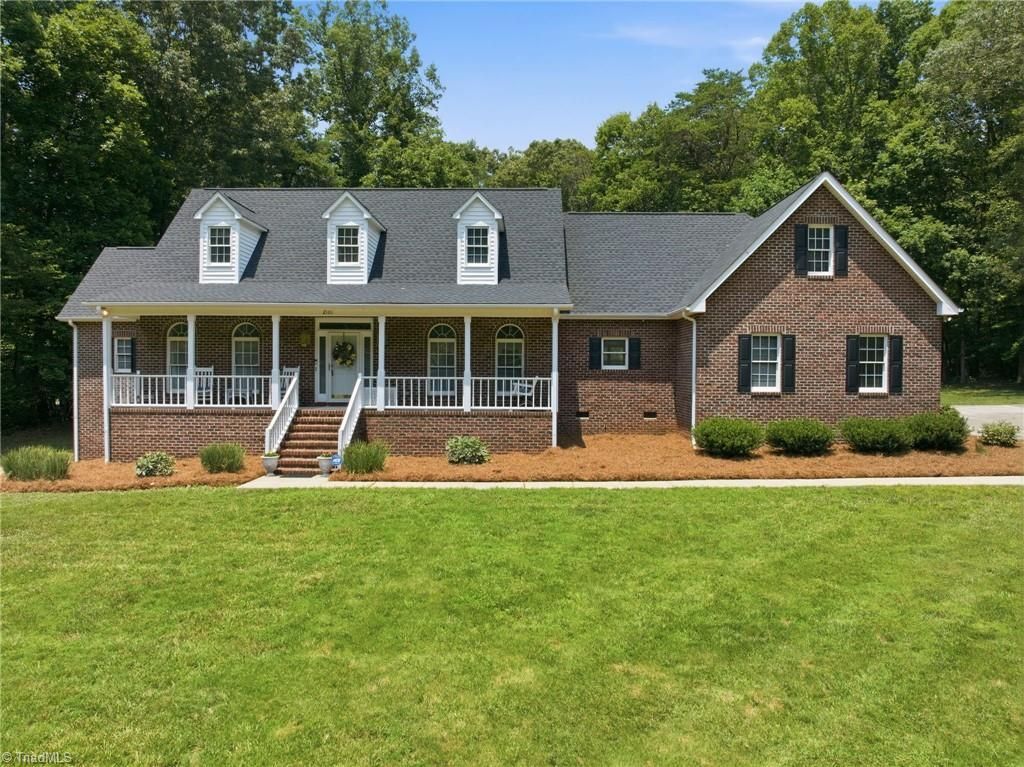
JUST LISTED! This Classically Beautiful Deep Springs Estate is a dream! Love to Tinker or need space for storage? This MASSIVE Basement has a tandem garage for all of your projects and to store your golf cart & lawn mower! TONS of space & potential for future development! Chef's Kitchen with Beautiful Granite & Tile Flooring & Huge Breakfast Area! Separate Formal Dining Room with space to seat eight! The Massive Living Room has Hardwood Flooring & a Gas Log Fireplace. It connects to a Gorgeous Sunroom that overlooks the private back yard. Main Level Primary Suite with dual sinks & a separate shower & tub. Main Level Office/Flex Space! Upstairs Oversized Additional Bedrooms and Bath with a TON of Additional Walk-In Storage! Spacious Bonus Room has a separate entry & walk-through to the main area of the home. Partially Fenced in Yard surrounded by mature trees for privacy & tranquility near everything! Love to golf & swim? Walk to Deep Springs Country Club! Welcome Home!
Property Features
Property Type: Residential - Single Family
Cooling: Central Air
Fenced: Yes
Fireplaces: 1
Fuel Type: Propane Gas
Garage: Attached Garage
Garage: 4 car attached
Heating: Wall Furnace, Propane
Lot Size: 1.37 Acres
Stories: 2.0
Year Built: 1993
Feature Descriptions
Appliance: Dishwasher, Gas Water Heater
Attic: Walk in Attic
Days on Site: 6
Exterior: Brick
Exterior: Lighting
Fireplace: Gas Log, Living Room
Flooring: Carpet, Tile, Wood
Interior: Ceiling Fan(s), Dead Bolt(s), Soaking Tub, Kitchen Island, Pantry, Separate Shower, Solid Surface Counter
Lot Dimensions: 1.37 acre(s)
Sewer: Septic Tank
Total Rooms: 9
Water: Well
Water Heater: Gas
Listed By / Shown By
Listed By
Agency Name: KELLER WILLIAMS REALTY
Shown By
Agency Title: Lake Norman Realty
Agency Phone: 704-450-1175

Estimate Your Payment
Estimated Payment
$ 3,929.30 per month $3,725.16 Principal & Interest $0.00 Property Tax (data not provided by mls) $204.14 Homeowner's Insurance
2101 River Road | MLS# 1226087
This single family home located at 2101 River Road, Stoneville, NC 27048 is currently listed for sale with an asking price of $699,900. This property was built in 1993 and has 4 bedrooms and 2 full and 1 partial baths. River Road is located in the Deep Springs Country Club subdivision. Search Deep Springs Country Club real estate on www.lakenormanrealty.com today.