
BEDS4
BATHS3 full 1 partial
SQUARE FEET4,222
MLS#4349184
STATUSActive
PROPERTY TYPEResidential - Single Family
SUBDIVISIONJohnson Farms
Property Description
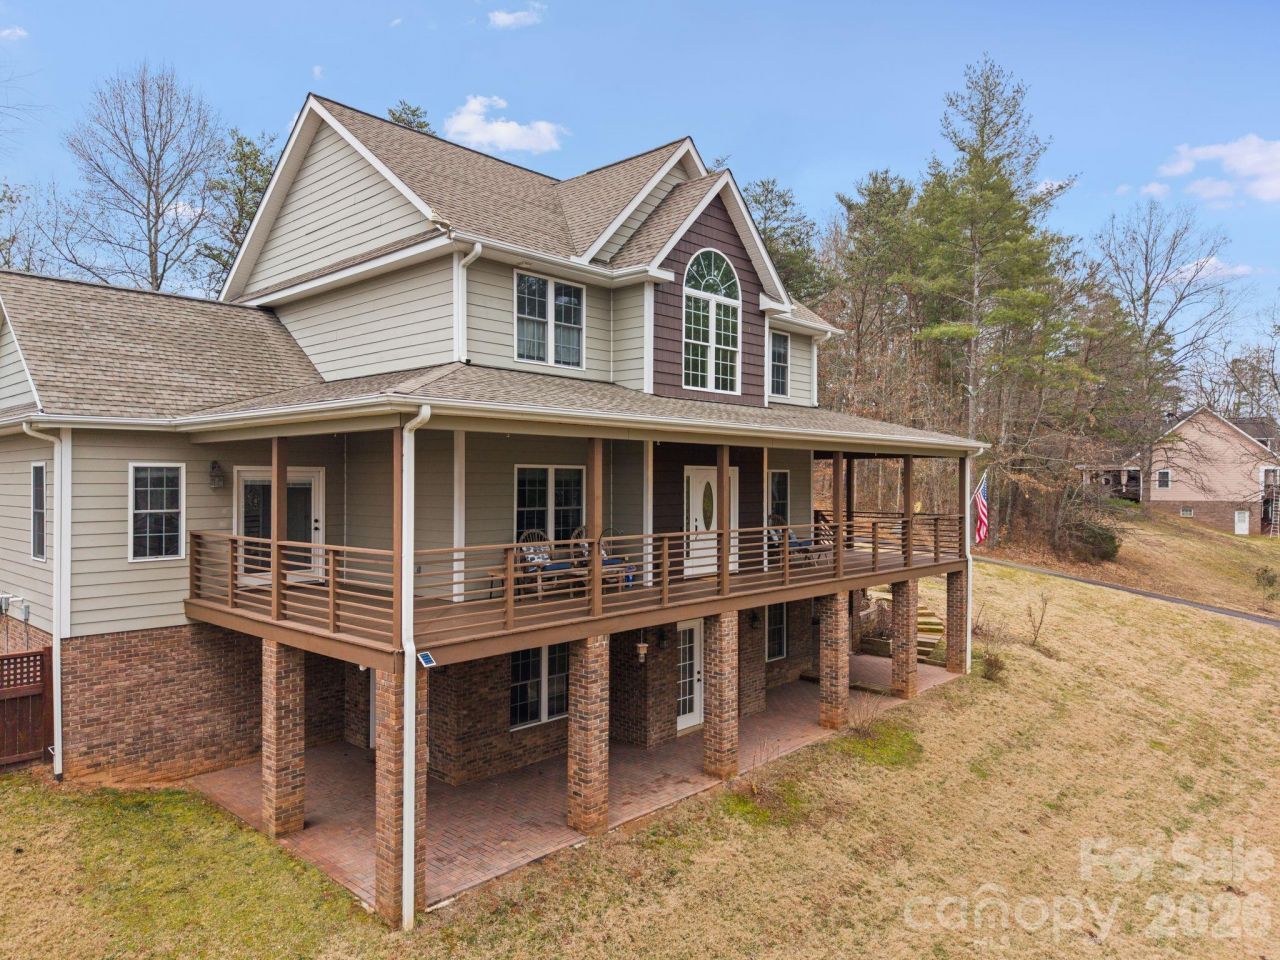
Motivated sellers! Tucked on a private, wooded acre just minutes from downtown Weaverville and Asheville, this immaculately maintained 4 bedroom, 4 bath home blends peaceful living with everyday convenience. A welcoming wraparound porch leads into a light-filled layout featuring hardwood floors, a private office, formal dining room, and an eat-in kitchen open to the living area. The spacious main-level primary suite offers a quiet retreat, while three large upstairs bedrooms provide flexible space for guests or work-from-home needs. The mostly finished basement adds a family room, bonus bedroom, full bath, exercise studio, and abundant storage. Enjoy year-round relaxation in the climate-controlled sunroom and enclosed patio with wood-burning fireplace or step outside to relax in the hot tub. Close to parks, schools, shopping, and only 5 minutes from Downtown Weaverville and 15 from Downtown Asheville
Property Features
Property Type: Residential - Single Family
Basement: Yes
Basement: Finished, Multiple Below-Grade Levels, Storage Space
Fenced: Yes
Garage: 2 car attached
Heating: Heat Pump
Home Style: Traditional
Lot Size: 1.34 Acres
Roof Type: Architectural Shingle
Year Built: 2007
Amenities
Attic Other
Pantry
Walk-In Closet(s)
Hot Tub
Feature Descriptions
Appliances: Dishwasher, Microwave, Oven, Refrigerator
Days on Site: 98
Exterior: Hardboard Siding
Fireplace: Bonus Room, Family Room, Gas Log
Flooring: Wood
Foundation: Basement
HOA Fee: $250/ Annually
Hot Tub: Yes
Laundry: Inside
Lot: Level, Rolling Slope
Parcel#: 9733-40-3457-00000
Parking: Driveway, Attached Garage
Sewer: Septic Installed
Special View Info: Mountain(s), Winter
Utilities: Cable Available, Natural Gas
Water: Well
Window Features: Insulated Window(s)
Local Schools
High School: North Buncombe
Middle School: North Buncombe
Elementary School: North Buncombe/N. Windy Ridge
Listed By / Shown By
Listed By
Agency Name: NextHome Partners
Agency Contact: jonathan@nexthome828.com
Shown By
Agency Title: Lake Norman Realty
Agency Phone: 704-450-1175

Estimate Your Payment
Estimated Payment
$ 5,726.37 per month $5,428.87 Principal & Interest $0.00 Property Tax (data not provided by mls) $297.50 Homeowner's Insurance
21 Hope Road | MLS# 4349184
This single family home located at 21 Hope Road, Weaverville, NC 28787 is currently listed for sale with an asking price of $1,019,999. This property was built in 2007 and has 4 bedrooms and 3 full and 1 partial baths with 4222 sq. ft. Hope Road is located in the Johnson Farms subdivision. Search Johnson Farms real estate on www.lakenormanrealty.com today.