
BEDS3
BATHS2 full
MLS#1233690
STATUSActive
PROPERTY TYPEResidential - Single Family
SUBDIVISIONMeadows At Richland Creek
Property Description
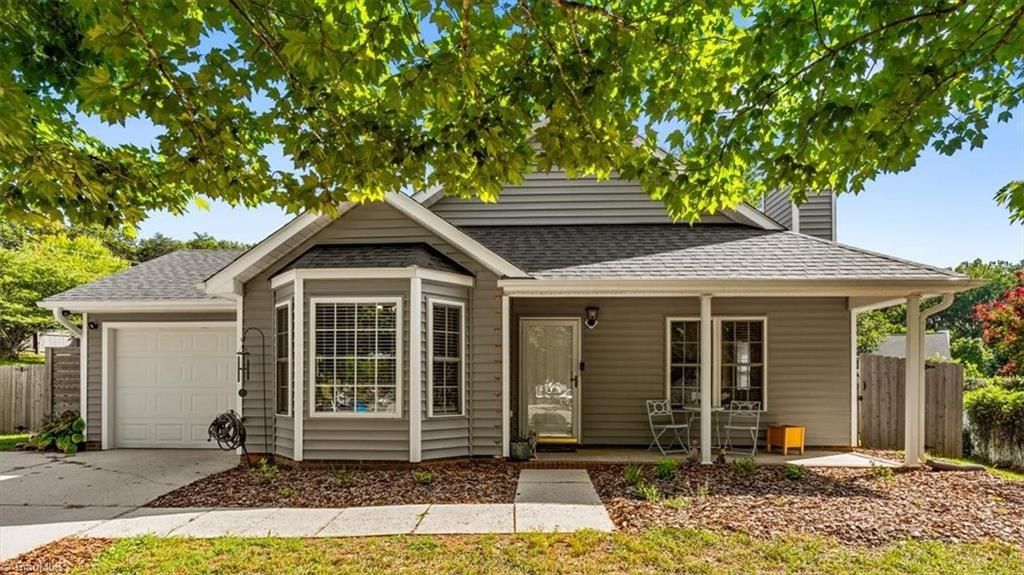
Welcome to this charming 3-bedroom, 2-bathroom ranch-style home offering comfortable single-level living, nestled quietly on a cul-de-sac. Step inside to find a bright and inviting interior featuring dramatic vaulted ceilings that enhance the open and airy feel of the main living space. The functional floor plan flows easily from the living area into the kitchen, creating an ideal setting for everyday routines and casual gatherings. Enjoy your mornings or unwind in the evenings on the lovely covered front porch overlooking the front yard. Out back, the expansive backyard provides a private retreat with plenty of space for outdoor entertaining, gardening, or recreation. Everyday practicality is met with an attached garage that offers secure parking and additional storage. Positioned close to local shopping, dining, parks, and major commuter routes, this property delivers a wonderful blend of style, comfort, and location.
Property Features
Property Type: Residential - Single Family
Cooling: Central Air
Fenced: Yes
Fireplaces: 1
Fuel Type: Natural Gas
Garage: Attached Garage
Garage: 1 car attached
Heating: Forced Air, Natural Gas
Lot Size: 0.42 Acres
Stories: 1.0
Year Built: 1998
Feature Descriptions
Appliance: Microwave, Dishwasher, Disposal, Free-Standing Range, Gas Water Heater
Attic: Pulldown Stairs
Days on Site: 2
Exterior: Vinyl Siding
Fireplace: Gas Log, Living Room
Flooring: Tile, Wood
Foundation: Slab
HOA: Yes
HOA Fee: 60
Interior: Ceiling Fan(s), Dead Bolt(s), Soaking Tub, Pantry, Solid Surface Counter, Vaulted Ceiling(s)
Lot: City Lot, Cleared, Cul-De-Sac
Lot Dimensions: 0.42 acre(s)
Sewer: Public Sewer
Total Rooms: 6
Water: Public
Water Heater: Gas
Local Schools
High School: Page
Middle School: Mendenhall
Elementary School: Joyner
Listed By / Shown By
Listed By
Agency Name: Tyler Redhead & McAlister Real Estate, LLC
Shown By
Agency Title: Lake Norman Realty
Agency Phone: 704-450-1175

Estimate Your Payment
Estimated Payment
$ 1,824.58 per month $1,729.79 Principal & Interest $0.00 Property Tax (data not provided by mls) $94.79 Homeowner's Insurance
21 Crestbrook Court | MLS# 1233690
This single family home located at 21 Crestbrook Court , Greensboro, NC 27455 is currently listed for sale with an asking price of $325,000. This property was built in 1998 and has 3 bedrooms and 2 full baths. Crestbrook Court is located in the Meadows At Richland Creek subdivision. Search Meadows At Richland Creek real estate on www.lakenormanrealty.com today.