
BEDS2
BATHS2 full
SQUARE FEET1,083
MLS#4419169
STATUSActive
PROPERTY TYPEResidential - Condominium
SUBDIVISIONDilworth
Property Description
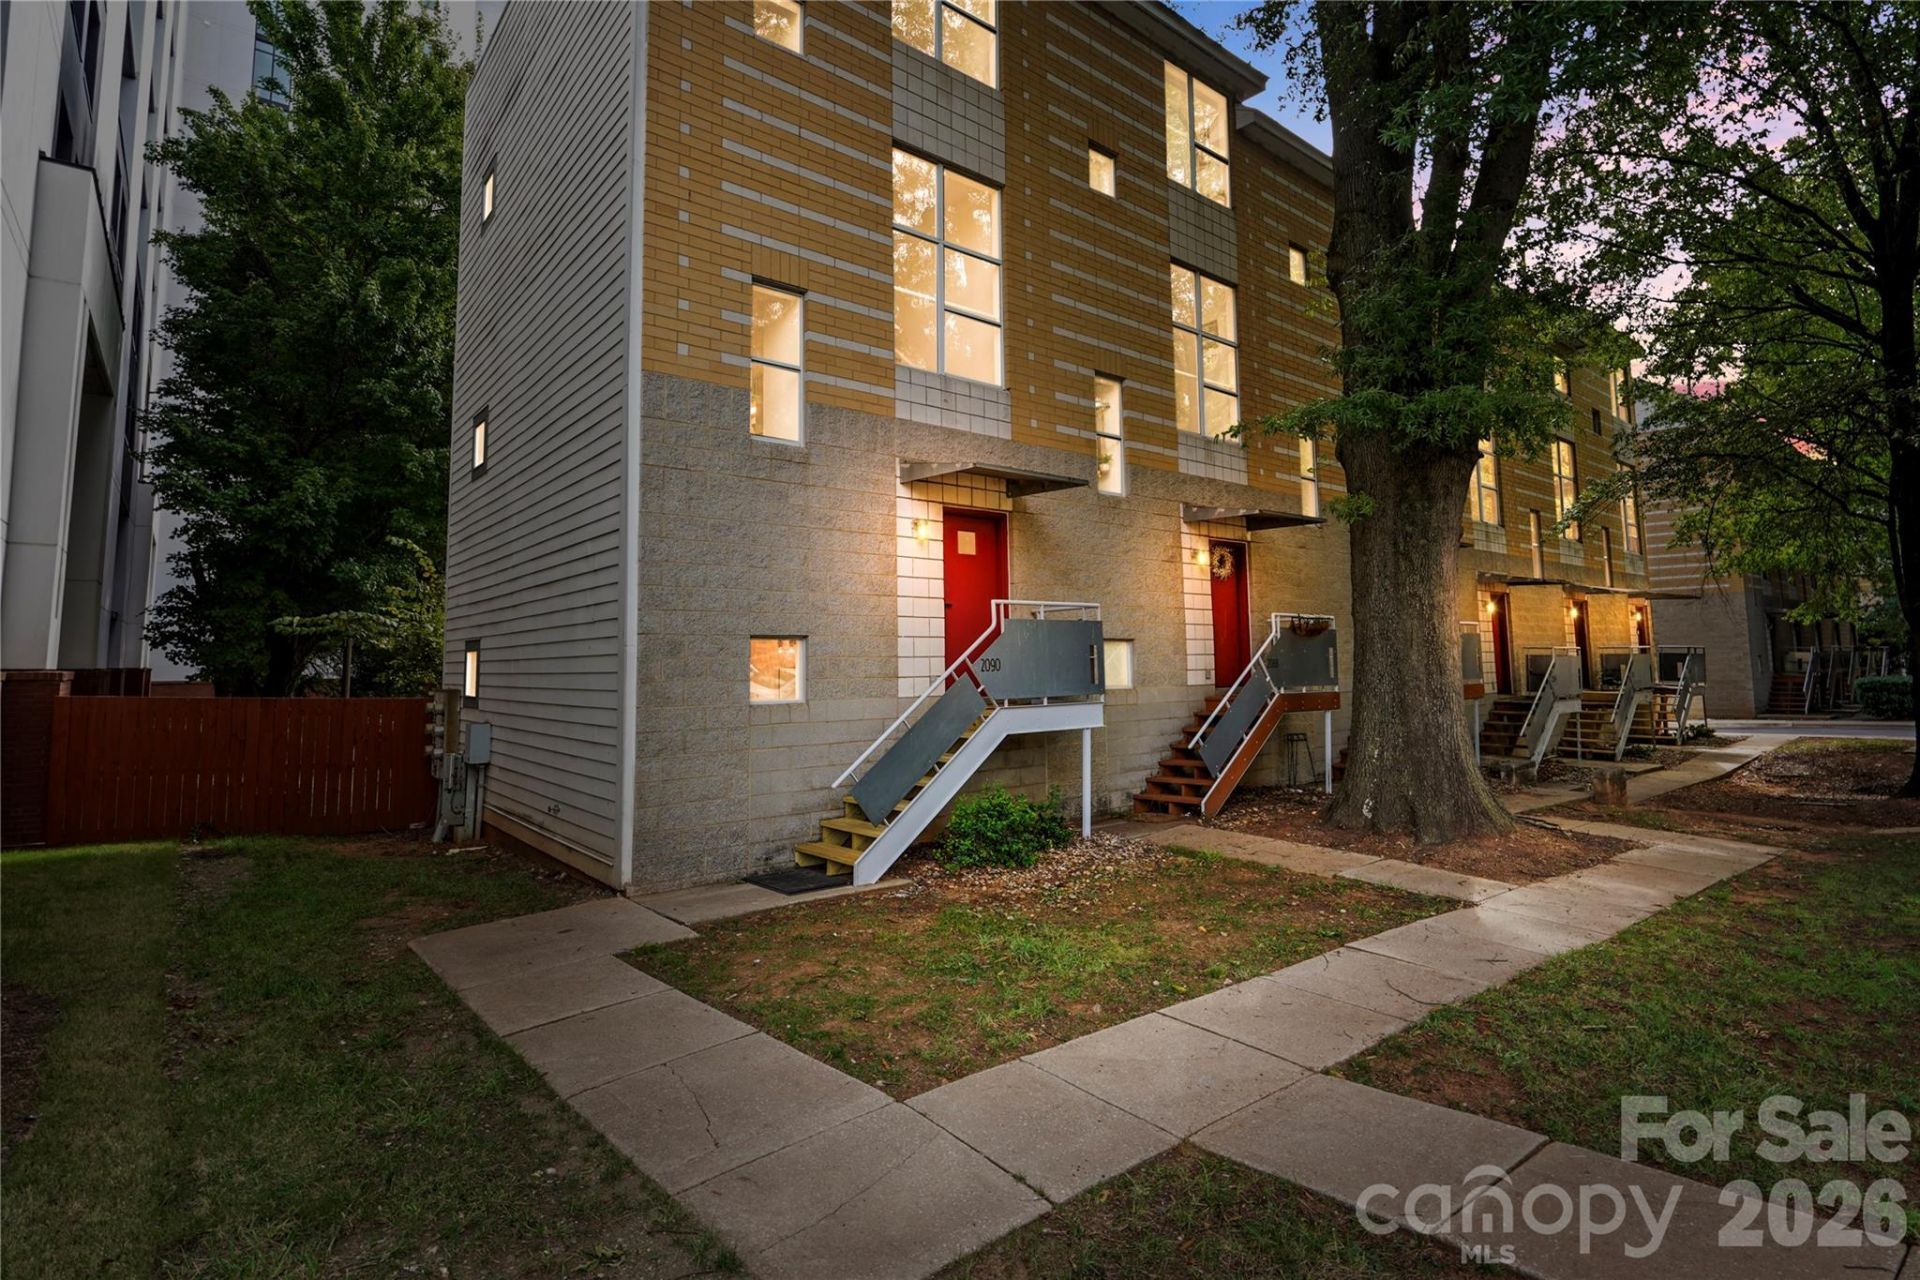
Light-filled end-unit condo with a private rooftop terrace in the heart of South End/Dilworth area! Freshly painted throughout, this move-in-ready home features hardwood floors, updated lighting, a cozy fireplace, and a renovated kitchen with quartz countertops and brand-new stainless steel appliances. The spacious primary suite offers dual closets and an ensuite bath with updated tile, while the second bedroom provides flexibility for guests or a home office. Enjoy your own private rooftop terrace perfect for entertaining, morning coffee, or relaxing at the end of the day. Additional updates include a brand-new HVAC system. Ideally located near South End's shopping, dining and entertainment, with convenient access to the light rail and Uptown Charlotte. Enjoy the best of city living with the space, privacy, and outdoor living of a townhome-style condo.
Property Features
Property Type: Residential - Condominium
Heating: Central
Year Built: 1997
Amenities
Open Floorplan
Lawn Maintenance
Rooftop Terrace
Feature Descriptions
Appliances: Dishwasher, Disposal, Electric Oven, Electric Range, Microwave, Refrigerator with Ice Maker
Exterior: Block
Fireplace: Gas
Foundation: Slab
HOA Fee: $310/ Monthly
Laundry: Laundry Closet, Lower Level
Lot: End Unit
Parcel#: 121-067-20
Parking: Assigned, On Street, Parking Lot
Sewer: Public Sewer
Water: City
Local Schools
High School: Myers Park
Middle School: Unspecified
Elementary School: Unspecified
Listed By / Shown By
Listed By
Agency Name: COMPASS
Agency Contact: carrie.hatfield@compass.com
Shown By
Agency Title: Lake Norman Realty
Agency Phone: 704-450-1175

Estimate Your Payment
Estimated Payment
$ 2,374.76 per month $2,251.38 Principal & Interest $0.00 Property Tax (data not provided by mls) $123.38 Homeowner's Insurance
2090 Atherton Heights Lane | MLS# 4419169
This condo located at 2090 Atherton Heights Lane , Charlotte, NC 28203 is currently listed for sale with an asking price of $423,000. This property was built in 1997 and has 2 bedrooms and 2 full baths with 1083 sq. ft. Atherton Heights Lane is located in the Dilworth subdivision. Search Dilworth real estate on www.lakenormanrealty.com today.