
BEDS2
BATHS2 full
SQUARE FEET1,322
MLS#4384764
STATUSActive Under Contract
PROPERTY TYPEResidential - Single Family
SUBDIVISIONLaurel Heights
Property Description
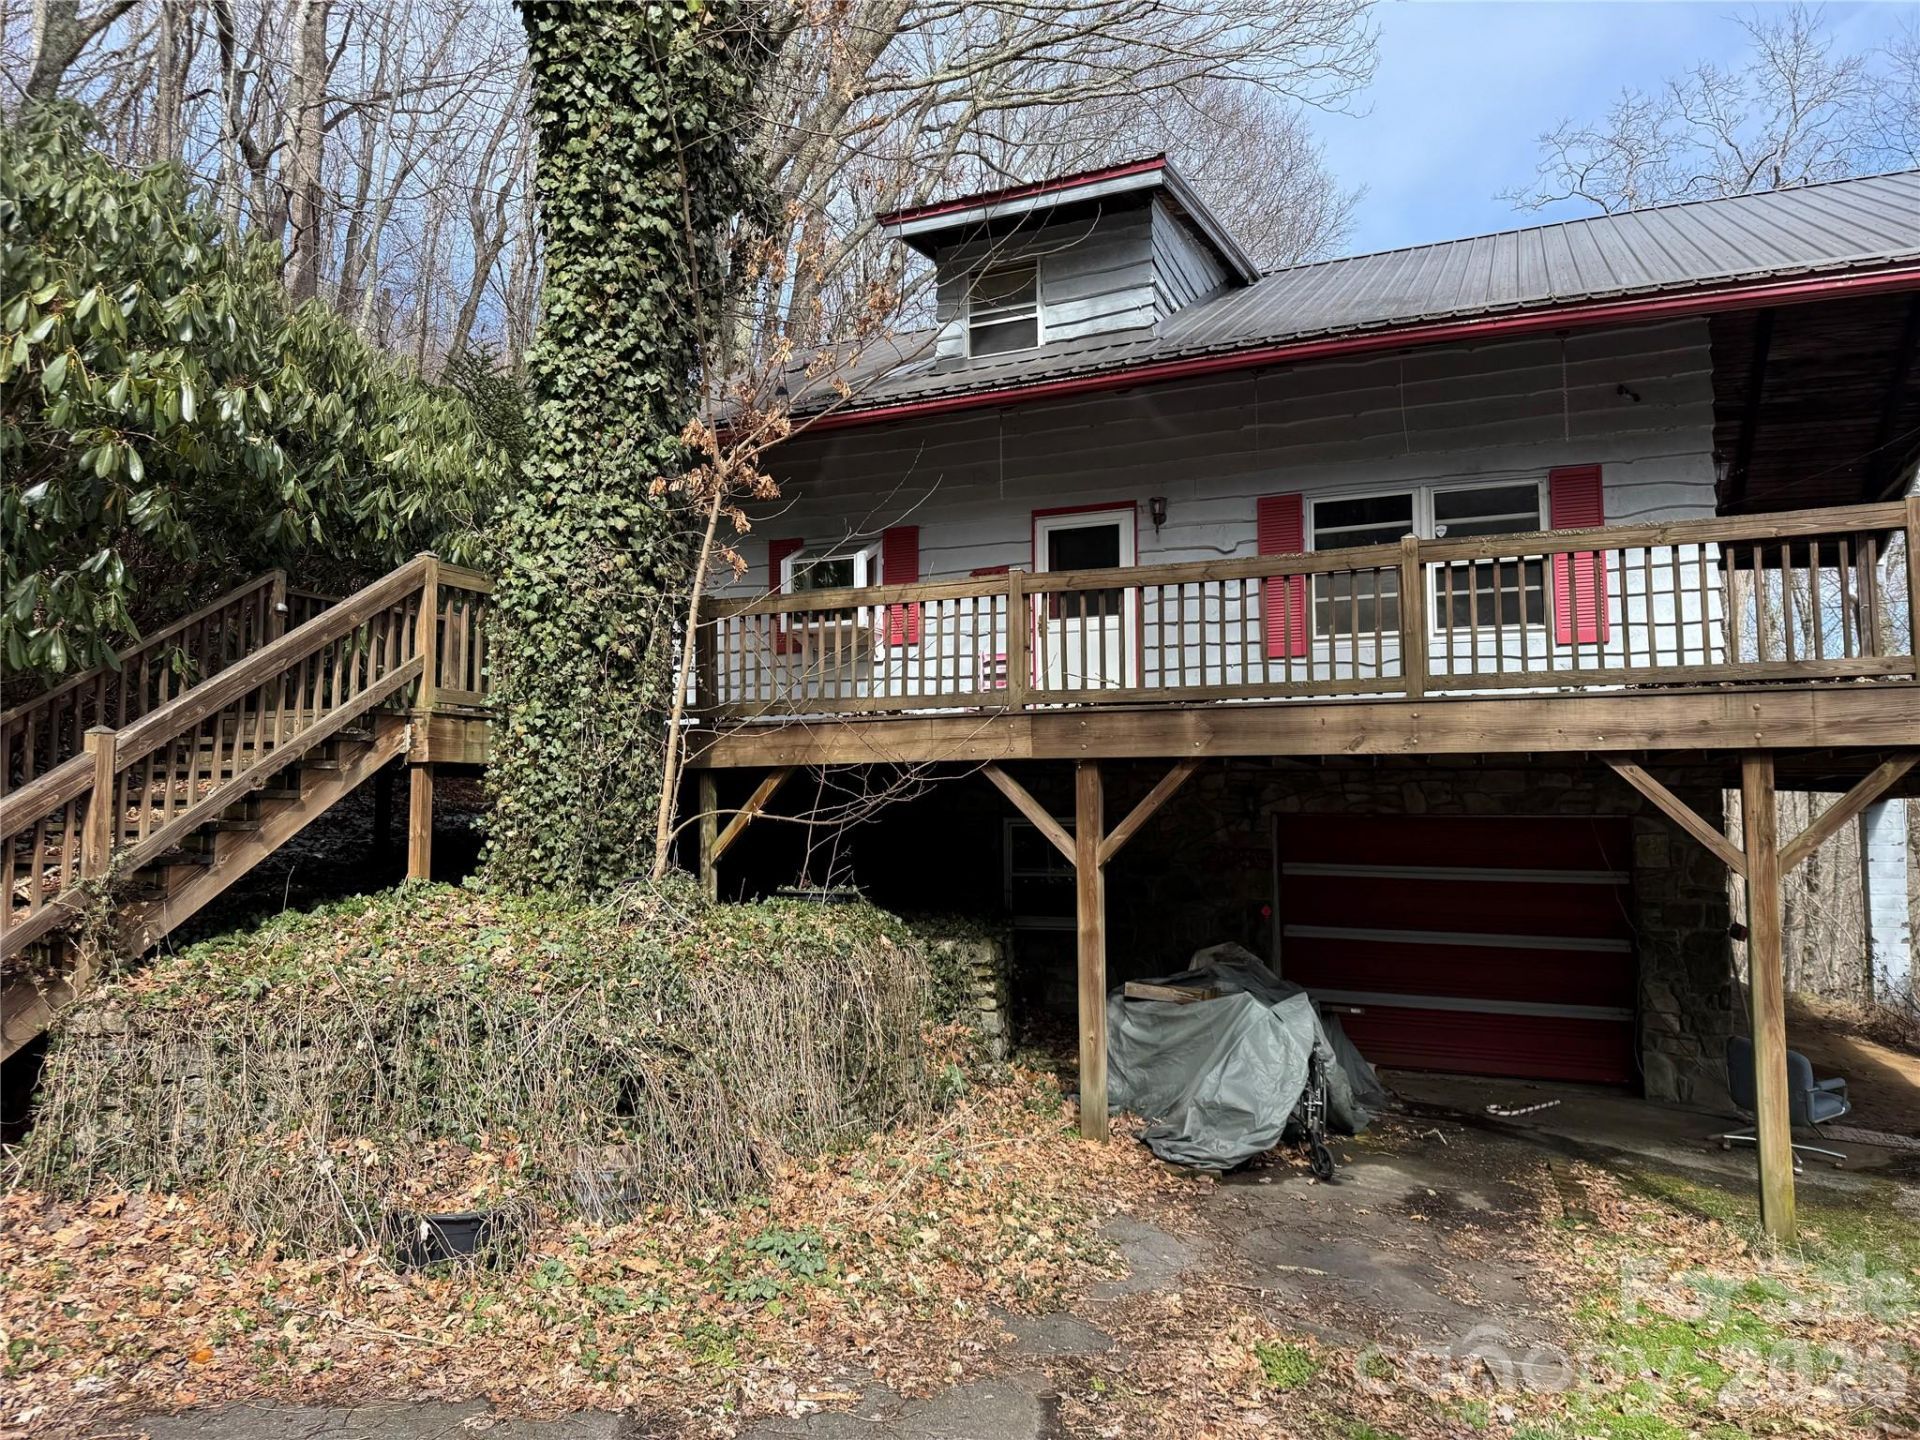
This frame-style mountain home is located inside Laurel Heights Estates in Maggie Valley, North Carolina, within a gated golf course community. Part of the Victoria Mull Estate, the home offers potential mountain views, a solid structure, a metal roof, and an adjacent lot that conveys with the property.The home does need renovation and updating, making it a great opportunity for someone who wants to create a mountain retreat with their own personal style. Whether you are looking for a summer getaway, a second home, or a property with potential rental use, this could be a great fit.Enjoy access to the Maggie Valley area amenities, with the option to join the golf course and take advantage of the clubhouse, golf, and community lifestyle.Conveniently located approximately 24 minutes to Waynesville, 40 minutes to Harrah's Cherokee Casino, and 49 minutes to Asheville. (There are unpaid property taxes that maybe paid soon). (DO NOT STAND ON DECK AT THE BACK OF THE HOUSE, POSSIBLE FALL FROM SOME TYPE OF FUNGAL GROWTH COULD HAPPEN).
Property Features
Property Type: Residential - Single Family
Basement: Yes
Basement: Basement Garage Door, Interior Entry, Unfinished
Garage: 1
Heating: Forced Air, Oil
Home Style: A-Frame
Lot Size: 1.17 Acres
Roof Type: Metal
Year Built: 1972
Amenities
Open Floorplan
Other - See Remarks
Feature Descriptions
Accessibility Features: Two or More Access Exits
Appliances: Electric Oven, Electric Range, Refrigerator, Washer/Dryer
Community Features: Clubhouse, Gated, Golf
Days on Site: 76
Exterior: Wood
Fireplace: Living Room, Wood Burning
Foundation: Basement
HOA Fee: $1142/ Annually
Horse Amenities: None
Laundry: In Basement
Lot: Hilly, Wooded, Views
Other Equipment: Fuel Tank - Owned
Other Structures: None
Parcel#: 7697-05-8725
Parking: Basement, Driveway
Patio/Porch: Covered, Front Porch
Sewer: Septic Installed
Special View Info: Mountain(s)
Utilities: Electricity Connected
Water: Spring
Local Schools
High School: Unspecified
Middle School: Unspecified
Elementary School: Unspecified
Listed By / Shown By
Listed By
Agency Name: BluAxis Realty
Agency Contact: carl@bluaxis.com
Shown By
Agency Title: Lake Norman Realty
Agency Phone: 704-450-1175

Estimate Your Payment
Estimated Payment
$ 1,543.87 per month $1,463.67 Principal & Interest $0.00 Property Tax (data not provided by mls) $80.21 Homeowner's Insurance
2085 Laurel Ridge N | MLS# 4384764
This single family home located at 2085 Laurel Ridge N, Maggie Valley, NC 28751 is currently listed for sale with an asking price of $275,000. This property was built in 1972 and has 2 bedrooms and 2 full baths with 1322 sq. ft. Laurel Ridge N is located in the Laurel Heights subdivision. Search Laurel Heights real estate on www.lakenormanrealty.com today.