
BEDS3
BATHS2 full 1 partial
SQUARE FEET1,619
MLS#4385215
STATUSActive
PROPERTY TYPEResidential - Townhouse
SUBDIVISIONHarpers Mill
Property Description
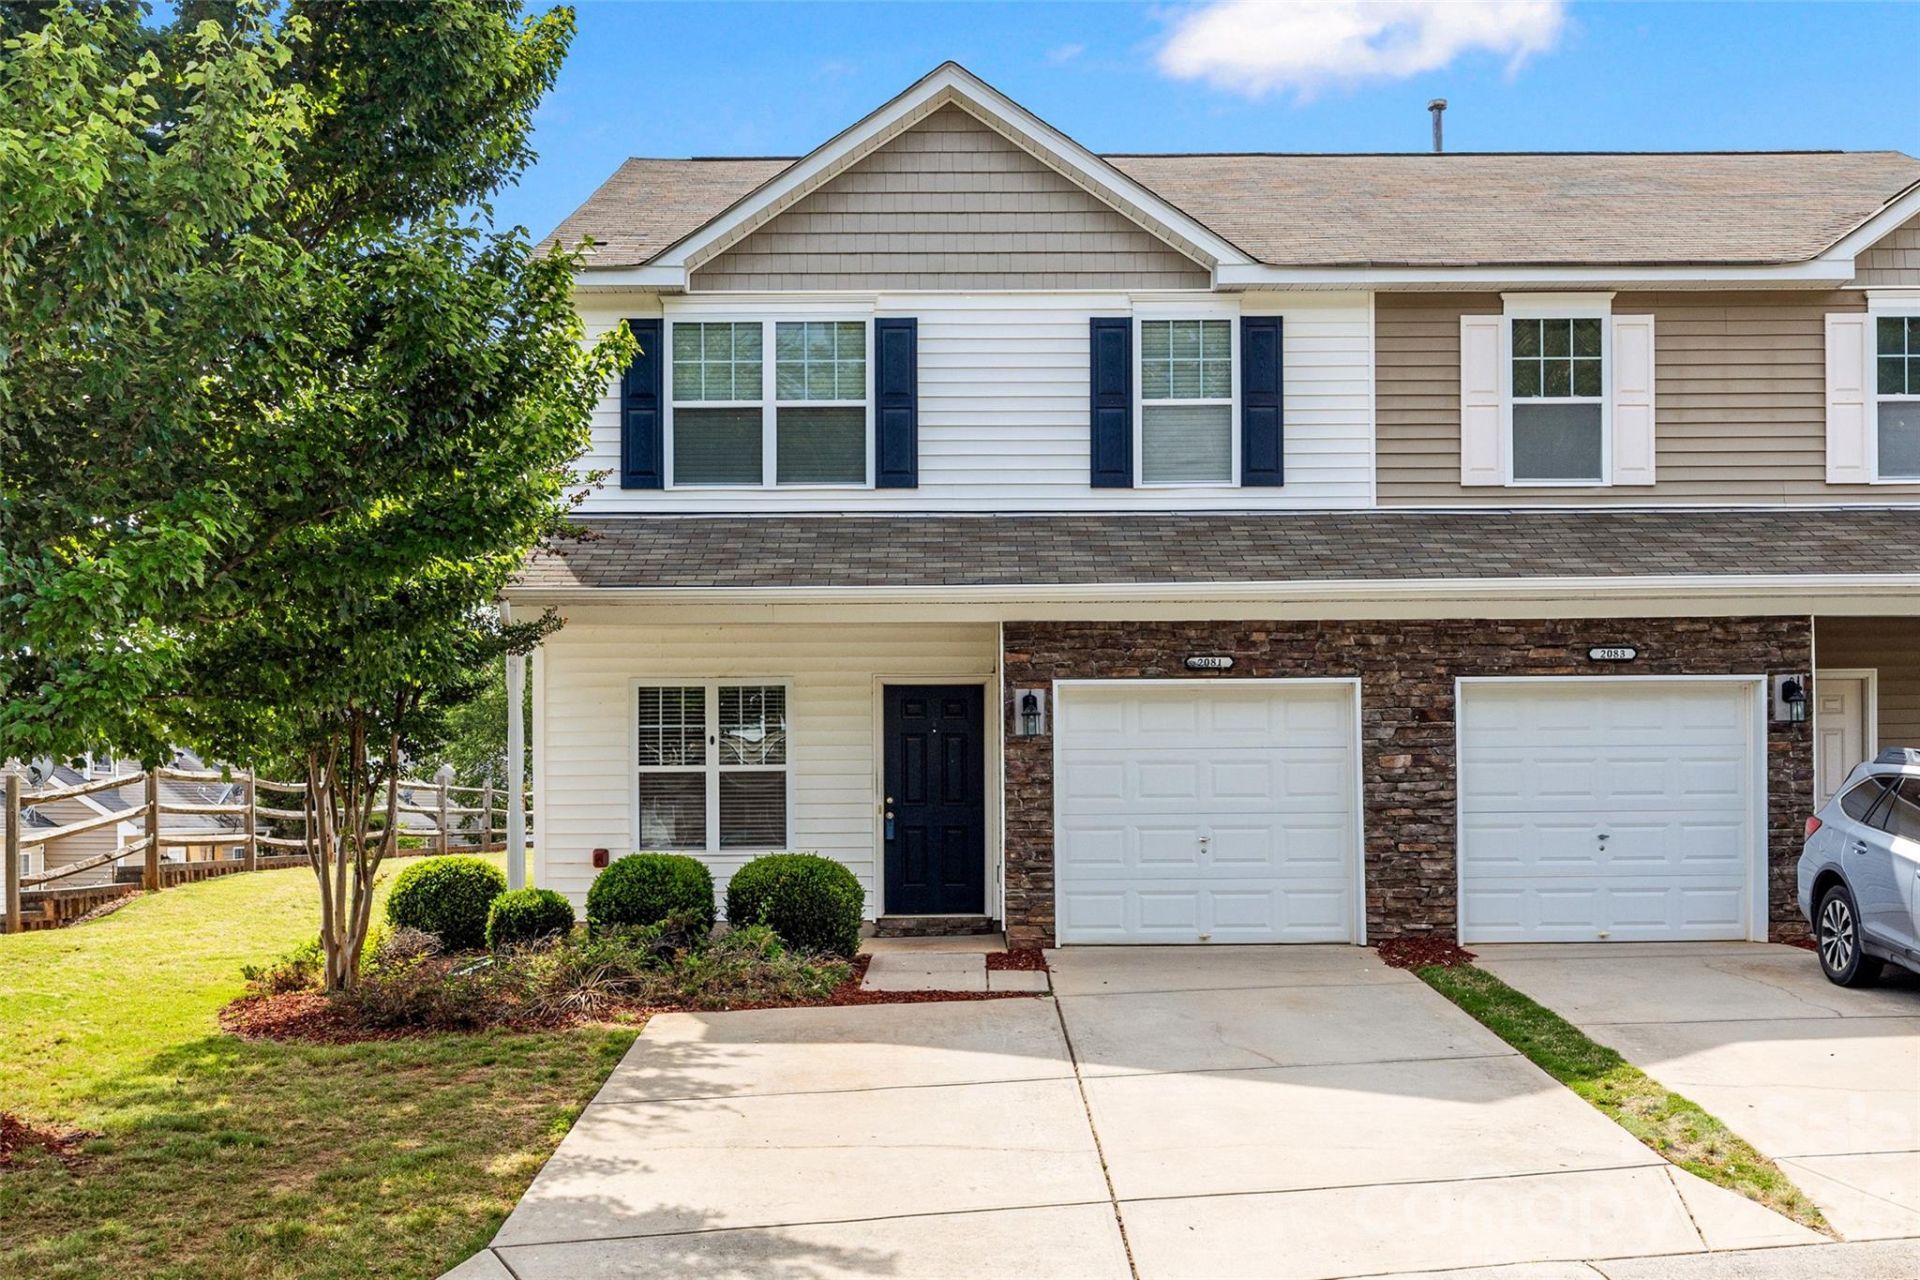
This one checks all the boxes for today's buyer. Fresh neutral paint, brand-new LVP flooring, and new carpet make this home completely move-in ready. The open, light-filled floorplan features a spacious living room with fireplace - perfect for relaxing, hosting friends, or working from home.The kitchen offers granite countertops, tons of cabinet space, and all appliances included ? even the refrigerator, built-in microwave, 2026 Dishwasher, washer, and dryer ? so you can settle in from day one. Upstairs, the oversized owner's suite features a large walk-in closet, while the convenient second-floor laundry room makes everyday living easy. A versatile 15x12 loft/landing space gives you options for a home office, media area, workout zone, or cozy second living space. HVAC was put in 2022. Step outside to enjoy your private fenced backyard with patio ? ideal for grilling, pets, or unwinding after work. Updated light fixtures and modern mirrors throughout the bathrooms add a fresh, stylish touch.Located in the award-winning Clover School District and zoned for the new Lake Wylie High School, this home is also just minutes from local restaurants, shopping, and the Lake.
Property Features
Property Type: Residential - Townhouse
Fenced: Yes
Garage: 1 car attached
Heating: Central
Home Style: Transitional
Lot Size: 0.07 Acres
Roof Type: Architectural Shingle
Year Built: 2014
Feature Descriptions
Appliances: Dishwasher, Disposal, Dryer, Electric Cooktop, Microwave, Refrigerator with Ice Maker, Self Cleaning Oven, Washer, Washer/Dryer
Community Features: Outdoor Pool, Sidewalks, Street Lights
Days on Site: 5
Exterior: Vinyl
Fireplace: Living Room
Flooring: Laminate
Foundation: Slab
HOA Fee: $203/ Monthly
Laundry: Laundry Room, Upper Level
Lot: Level
Other Parking: 1 car garage with 2 additional spaces out front
Parcel#: 562-01-01-113
Parking: Assigned, Attached Garage, Garage Faces Front
Patio/Porch: Front Porch, Patio
Pets Allowed: Yes, Conditional, Breed Restrictions, Number Limit
Sewer: County Sewer
Water: County Water
Local Schools
High School: Lake Wylie
Middle School: Oakridge
Elementary School: Crowders Creek
Listed By / Shown By
Listed By
Agency Name: First Properties
Agency Contact: julie.vanslambrook@gmail.com
Shown By
Agency Title: Lake Norman Realty
Agency Phone: 704-450-1175

Estimate Your Payment
Estimated Payment
$ 1,571.94 per month $1,490.28 Principal & Interest $0.00 Property Tax (data not provided by mls) $81.67 Homeowner's Insurance
2081 Shady Pond Drive | MLS# 4385215
This townhouse located at 2081 Shady Pond Drive , Clover, SC 29710 is currently listed for sale with an asking price of $280,000. This property was built in 2014 and has 3 bedrooms and 2 full and 1 partial baths with 1619 sq. ft. Shady Pond Drive is located in the Harpers Mill subdivision. Search Harpers Mill real estate on www.lakenormanrealty.com today.