
BEDS4
BATHS3 full
SQUARE FEET2,917
MLS#4385367
STATUSActive
PROPERTY TYPEResidential - Single Family
SUBDIVISIONCottages at Marvin Gardens
Property Description
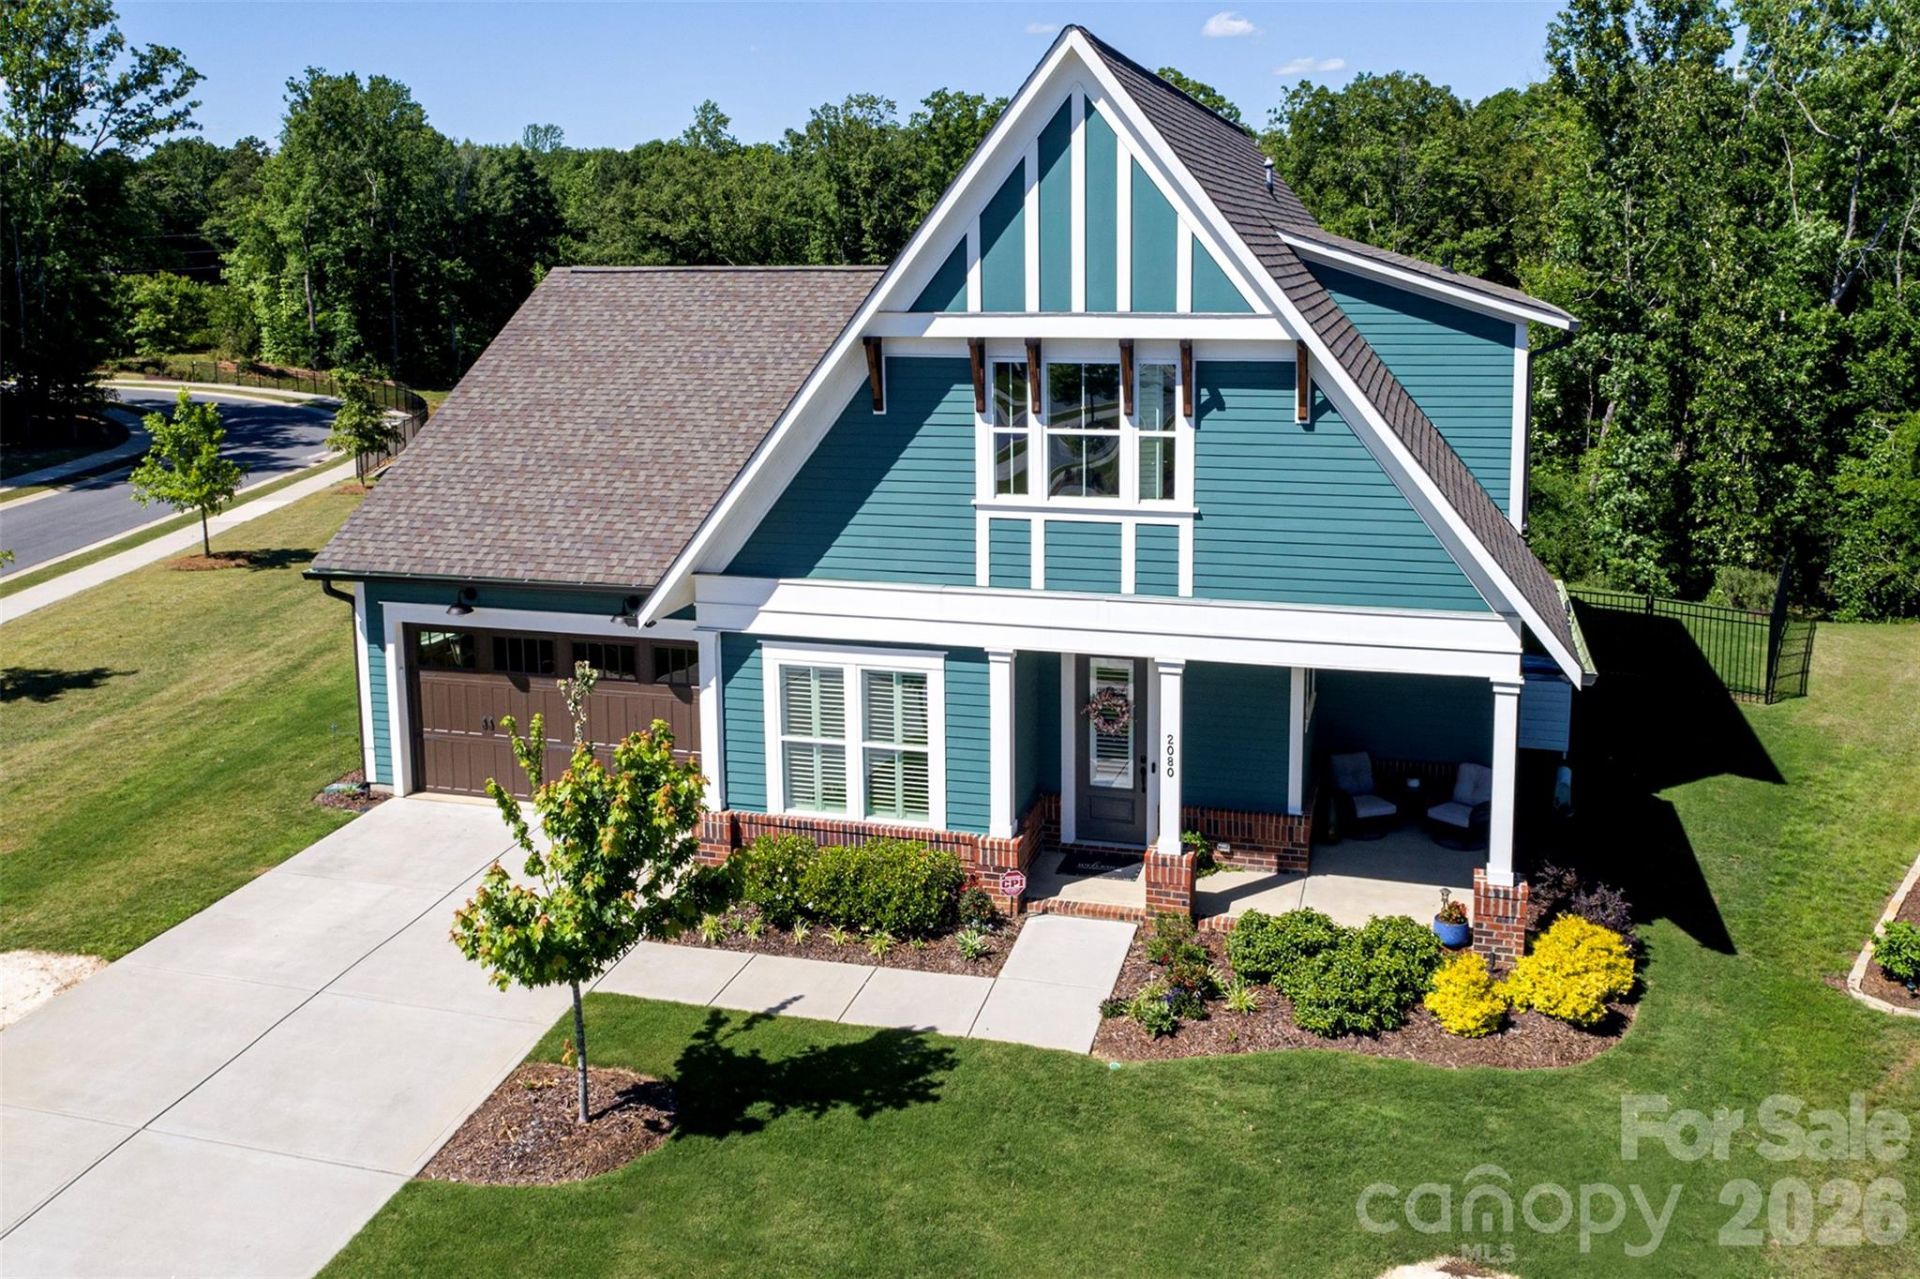
Rare opportunity to own a home in Cottages at Marvin Gardens, an intimate 25-home 55+ active adult community tucked beside Marvin Gardens and ideally located near the Union and Mecklenburg County line. Lawn care and common area maintenance are included, making it easy to enjoy a low-maintenance lifestyle without sacrificing space or comfort. Designed for both everyday living and entertaining, this 4-bedroom, 3-bath home offers a flexible floorplan with two bedrooms on the main level and two upstairs. The open-concept layout features 10-foot ceilings, abundant natural light, SPC plank flooring throughout much of the main level, and plantation shutters on many windows. The kitchen is the heart of the home, featuring quartz countertops, gas cooking, a tiled backsplash, ceiling-height cabinetry, a large island, and an oversized butler's pantry with additional cabinetry and workspace. The adjoining family room is anchored by a gas fireplace with wood mantel, built-ins, window seats, and large picture windows overlooking trees and common area. The main-level primary suite offers a peaceful retreat with wooded views, a custom walk-in closet, and an en suite bath featuring dual vanities, linen storage, and an oversized tiled shower with frameless glass enclosure and built-in seat. A spacious laundry room with tile flooring, granite counters, cabinetry, and a utility sink adds everyday convenience. Hardwood stairs lead to a large loft, two additional bedrooms with walk-in closets, and a shared Jack-and-Jill bath with a deep soaking tub, tile surround, and additional linen storage. Two attic spaces, including a walk-in attic, provide storage rarely found in homes of this style. Outdoor living is equally impressive with a welcoming wraparound front porch, screened rear porch, expansive paver terrace with gas firepit, fully fenced backyard, and irrigation system. Adding to the sense of privacy and space, the property borders common area at the front, side, and rear. Just a short sidewalk stroll to Publix, restaurants, and everyday conveniences, this home combines spacious, thoughtfully upgraded interiors with the easy lifestyle of one of the area's most desirable active adult communities.
Property Features
Property Type: Residential - Single Family
Fenced: Yes
Garage: 2 car attached
Heating: Forced Air, Natural Gas
Home Style: Arts and Crafts, Bungalow, Cottage
Lot Size: 0.25 Acres
Roof Type: Architectural Shingle
Year Built: 2023
Amenities
Attic Stairs Pulldown
Attic Walk In
Breakfast Bar
Built-in Features
Cable Prewire
Entrance Foyer
Kitchen Island
Open Floorplan
Pantry
Split Bedroom
Storage
Walk-In Closet(s)
Walk-In Pantry
Other - See Remarks
Fire Pit
In-Ground Irrigation
Lawn Maintenance
Other - See Remarks
Feature Descriptions
Appliances: Convection Oven, Dishwasher, Disposal, Exhaust Hood, Gas Range, Ice Maker, Microwave, Tankless Water Heater
Community Features: Fifty Five and Older, Pond, Sidewalks, Street Lights, Other
Days on Site: 45
Exterior: Fiber Cement
Fireplace: Family Room, Gas Log
Flooring: Carpet, Hardwood, Tile, Other - See Remarks
Foundation: Slab
HOA Fee: $250/ Monthly
Laundry: Electric Dryer Hookup, Inside, Laundry Room, Main Level, Sink, Washer Hookup
Lot: Orchard(s), Views
Lot Dimensions: 133x111x132x57
Parcel#: 06-156-428
Parking: Driveway, Attached Garage, Keypad Entry
Patio/Porch: Covered, Porch, Rear Porch, Screened, Terrace, Wrap Around
Security: yes
Security: Carbon Monoxide Detector(s), Security System
Sewer: County Sewer
Utilities: Cable Available, Natural Gas, Underground Power Lines, Underground Utilities, Wired Internet Available
Water: County Water
Window Features: Insulated Window(s), Window Treatments
Local Schools
High School: Marvin Ridge
Middle School: Marvin Ridge
Elementary School: Rea View
Listed By / Shown By
Listed By
Agency Name: NextHome Serene Living
Agency Contact: joanna@nhsereneliving.com
Shown By
Agency Title: Lake Norman Realty
Agency Phone: 704-450-1175

Estimate Your Payment
Estimated Payment
$ 4,765.80 per month $4,518.20 Principal & Interest $0.00 Property Tax (data not provided by mls) $247.60 Homeowner's Insurance
2080 Garden Terrace Circle | MLS# 4385367
This single family home located at 2080 Garden Terrace Circle, Marvin, NC 28173 is currently listed for sale with an asking price of $848,900. This property was built in 2023 and has 4 bedrooms and 3 full baths with 2917 sq. ft. Garden Terrace Circle is located in the Cottages at Marvin Gardens subdivision. Search Cottages At Marvin Gardens real estate on www.lakenormanrealty.com today.