
BEDS3
BATHS2 full
MLS#1223575
STATUSPending
PROPERTY TYPEResidential - Single Family
SUBDIVISIONWynnfall
Property Description
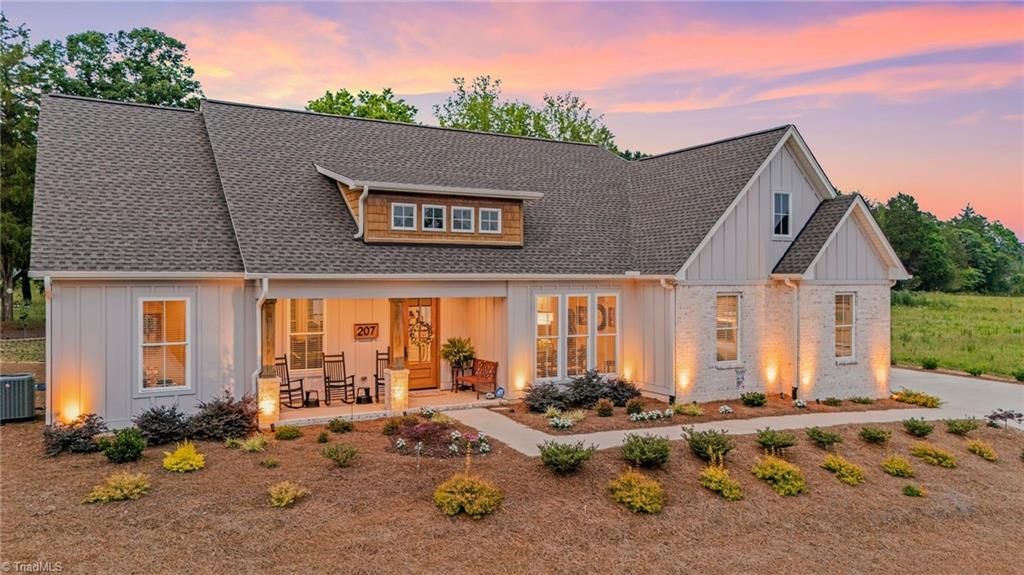
IMMACULATE BEAUTIFUL like NEW RANCH ONE-LEVEL home located in the Welcome area! IMPROVEMENTS - driveway concrete extension, front yard renovations, back patio concrete extension, new storage buildings, partial new fencing, additional gravel & MORE! Only minutes from to RCR, Nick's, schools & MORE! This open concept and thoughtfully designed split-bedroom floor plan offers 3 bedrooms, 2 bathrooms, and a dedicated home office. The beautiful kitchen speaks for itself. An enormous island, custom tray ceiling and beautiful hood! The private primary suite offers a luxurious bath with a large custom tile shower featuring dual shower heads and a spacious walk-in closet with convenient access to the laundry room. Enjoy relaxing on the covered porch while overlooking the backyard. With custom finishes at every turn, this home is one you won't want to miss. Preapproved buyers welcome! Schedule your showings today!
Property Features
Property Type: Residential - Single Family
Cooling: Central Air, Heat Pump
Fenced: Yes
Fireplaces: 1
Fuel Type: Electric, Natural Gas
Garage: Attached Garage, Detached Carport
Garage: 3 car attached
Heating: Dual Fuel System, Fireplace(s), Forced Air, Electric,
Lot Size: 0.47 Acres
Stories: 1.0
Year Built: 2024
Feature Descriptions
Appliance: Convection Oven, Dishwasher, Exhaust Fan, Gas Cooktop, Ice Maker, Free-Standing Range, Range Hood, Gas Water Heater, Tankless Water Heater
Attic: Access Only, Partially Floored
Days on Site: 36
Energy: Insulated Doors, Insulated Windows, Storm Doors, Storm Windows
Exterior: Brick, Vinyl Siding, Wood Siding
Exterior: Lighting, Garden
Fireplace: Gas Log, Great Room
Flooring: Carpet, Laminate, Stone, Tile
Foundation: Slab
Interior: Built-in Features, Ceiling Fan(s), Dead Bolt(s), Kitchen Island, Pantry, Solid Surface Counter
Lot: Cleared, Subdivided
Lot Dimensions: 0.47 acre(s)
Sewer: Septic Tank
Total Rooms: 8
Water: Public
Water Heater: Gas, Tankless
Local Schools
High School: North Davidson
Middle School: North Davidson
Elementary School: Welcome
Listed By / Shown By
Listed By
Agency Name: John Christian Luxury Real Estate
Shown By
Agency Title: Lake Norman Realty
Agency Phone: 704-450-1175

Estimate Your Payment
Estimated Payment
$ 2,633.01 per month $2,496.21 Principal & Interest $0.00 Property Tax (data not provided by mls) $136.79 Homeowner's Insurance
207 Wynnfall Drive | MLS# 1223575
This single family home located at 207 Wynnfall Drive, Lexington, NC 27295 is currently listed for sale with an asking price of $469,000. This property was built in 2024 and has 3 bedrooms and 2 full baths. Wynnfall Drive is located in the Wynnfall subdivision. Search Wynnfall real estate on www.lakenormanrealty.com today.