
BEDS3
BATHS2 full 1 partial
SQUARE FEET2,413
MLS#4410863
STATUSActive
PROPERTY TYPEResidential - Single Family
SUBDIVISIONLaurelbrook
Property Description
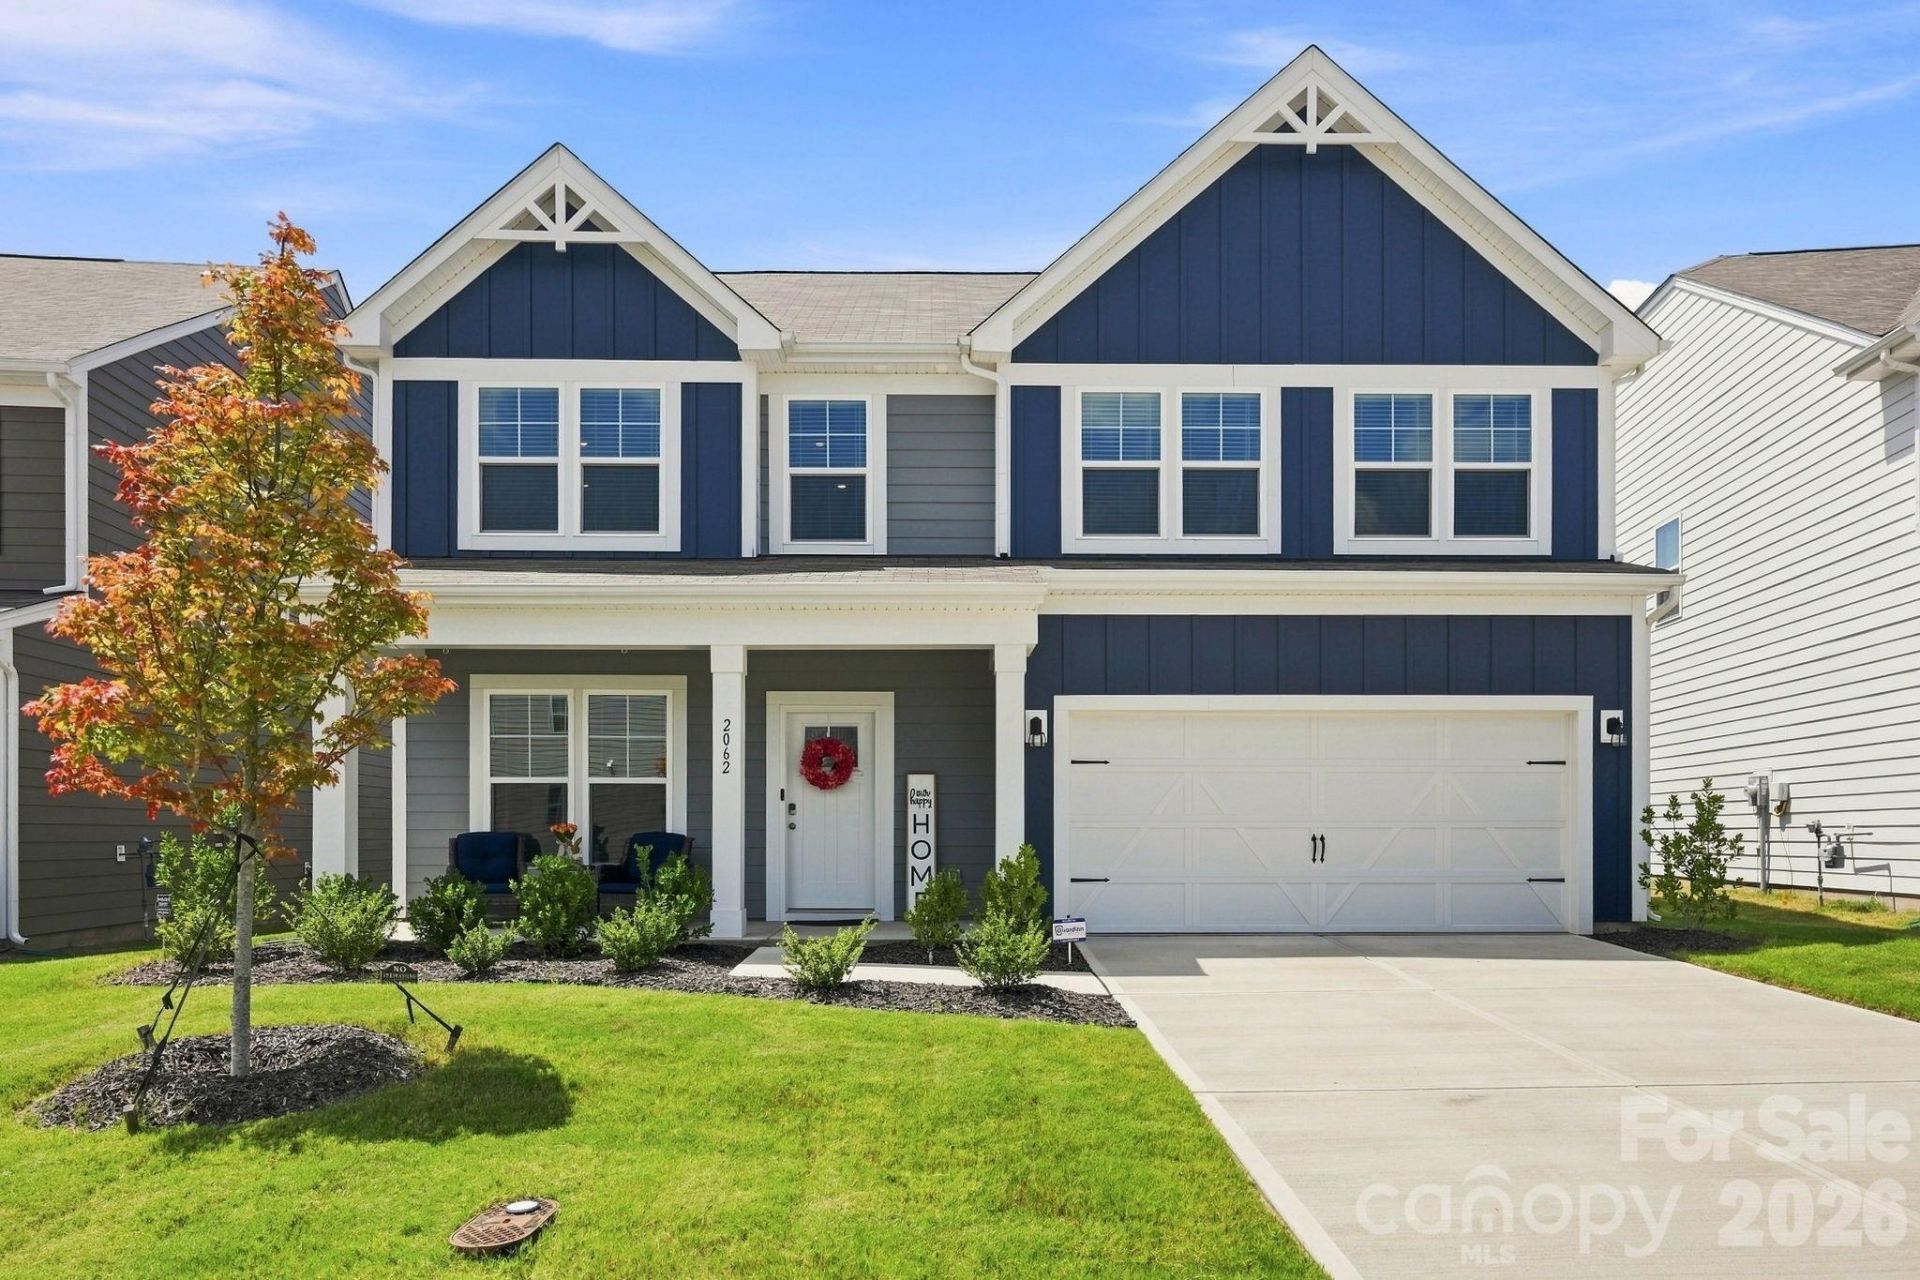
Why wait for new construction when your turn-key dream home is ready right now with all the extras including a fence? This home in desirable Laurelbrook offers all the perks of new construction?plus thousands in custom upgrades.Upgraded trim, chair molding, and crown molding flow throughout the home, creating a custom feel. Work comfortably from home in the dedicated main-floor office, with wood trim detail and classic French doors for added privacy.The gourmet kitchen is designed for entertaining, complete with a center island, walk-in pantry, and an abundance of cabinet space. The adjoining family room serves as a cozy space, highlighted by a custom wood accent feature and a tailored fireplace.Upstairs, the the large primary bedroom and additional bedrooms continue the home's detailed character with upgraded trim and molding. Large loft space offers another great space to relax. The backyard is fully fenced and features a spacious patio ready for weekend barbecues, morning coffee, or evening relaxation.Custom drop zones located in both the main living area and the garage?perfect for keeping everyday entryways clutter-free.
Property Features
Property Type: Residential - Single Family
Garage: 2
Heating: Electric
Home Style: Transitional
Lot Size: 0.16 Acres
Year Built: 2024
Feature Descriptions
Appliances: Dishwasher, Disposal, Dryer, Electric Cooktop, Electric Oven, Electric Water Heater, Microwave, Refrigerator
Days on Site: 5
Exterior: Hardboard Siding
Foundation: Slab
Laundry: Laundry Room, Upper Level
Parcel#: 4609028557050000
Parking: Driveway
Sewer: Public Sewer
Water: City
Local Schools
High School: Unspecified
Middle School: Unspecified
Elementary School: Unspecified
Listed By / Shown By
Listed By
Agency Name: Howard Hanna Allen Tate Huntersville
Agency Contact: jennifer.jeter@allentate.com
Shown By
Agency Title: Lake Norman Realty
Agency Phone: 704-450-1175

Estimate Your Payment
Estimated Payment
$ 2,161.42 per month $2,049.13 Principal & Interest $0.00 Property Tax (data not provided by mls) $112.29 Homeowner's Insurance
2062 Van Buren Road | MLS# 4410863
This single family home located at 2062 Van Buren Road, Sherrills Ford, NC 28673 is currently listed for sale with an asking price of $385,000. This property was built in 2024 and has 3 bedrooms and 2 full and 1 partial baths with 2413 sq. ft. Van Buren Road is located in the Laurelbrook subdivision. Search Laurelbrook real estate on www.lakenormanrealty.com today.