
BEDS3
BATHS2 full
MLS#1228714
STATUSActive
PROPERTY TYPEResidential - Single Family
SUBDIVISIONBriarwood
Property Description
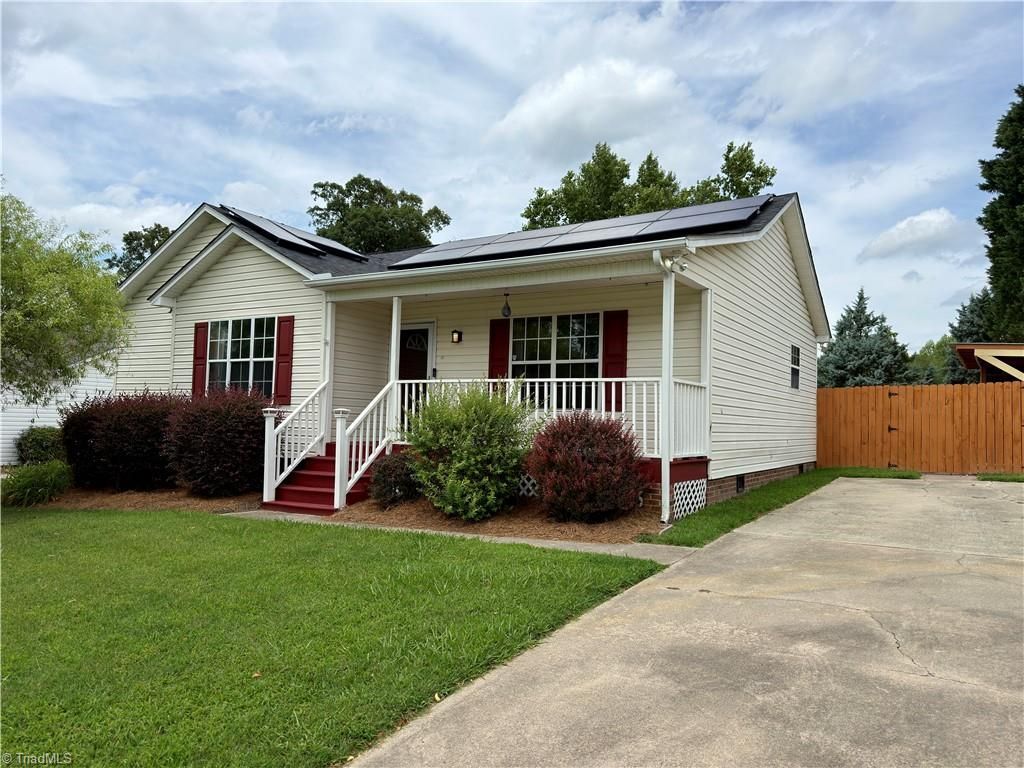
Briarwood. 3 Bedroom 2 Bath home with a spacious, functional floor plan and great potential for your personal touches and cosmetic updates. Kitchen offers ample cabinet and counter space with convenient access to the main living areas. Living room provides a comfortable gathering space for family and friends. Primary suite features a private en-suite bath. The remainder of the home offers generously sized bedrooms and a layout designed for everyday living. Step outside to your own private backyard oasis. Fully fenced yard includes a large deck, above-ground pool, multiple storage sheds, and plenty of space for entertaining, relaxing, and outdoor activities. Covered rocking chair front porch adds to the home's charm. Additional features include a 2021 roof, fully paid-off solar panel system (to be paid off by seller at closing), large paved driveway with ample parking, attractive curb appeal, and seated on a cul-de-sac make this house an attractive choice to become your new home.
Property Features
Property Type: Residential - Single Family
Cooling: Central Air
Fenced: Yes
Fuel Type: Electric
Garage: None
Heating: Heat Pump, Electric
Home Style: Ranch
Lot Size: 0.25 Acres
Stories: 1.0
Year Built: 1995
Feature Descriptions
Appliance: Microwave, Dishwasher, Free-Standing Range, Electric Water Heater
Attic: Access Only
Days on Site: 1
Exterior: Vinyl Siding
Flooring: Carpet, Laminate, Tile
Interior: Ceiling Fan(s), Dead Bolt(s)
Lot: Cul-De-Sac, Subdivided
Lot Dimensions: 0.25 acre(s)
Sewer: Public Sewer
Swimming Pool: Yes
Total Rooms: 5
Water: Public
Water Heater: Electric
Local Schools
High School: Ledford
Middle School: Ledford
Elementary School: Hasty
Listed By / Shown By
Listed By
Agency Name: HELP-U-SELL OF GREENSBORO
Shown By
Agency Title: Lake Norman Realty
Agency Phone: 704-450-1175

Estimate Your Payment
Estimated Payment
$ 1,346.82 per month $1,276.85 Principal & Interest $0.00 Property Tax (data not provided by mls) $69.97 Homeowner's Insurance
206 Larkspur Lane | MLS# 1228714
This single family home located at 206 Larkspur Lane , Thomasville, NC 27360 is currently listed for sale with an asking price of $239,900. This property was built in 1995 and has 3 bedrooms and 2 full baths. Larkspur Lane is located in the Briarwood subdivision. Search Briarwood real estate on www.lakenormanrealty.com today.