
BEDS3
BATHS3 full
SQUARE FEET2,468
MLS#4420827
STATUSActive
PROPERTY TYPEResidential - Single Family
SUBDIVISIONSeven Springs
Property Description
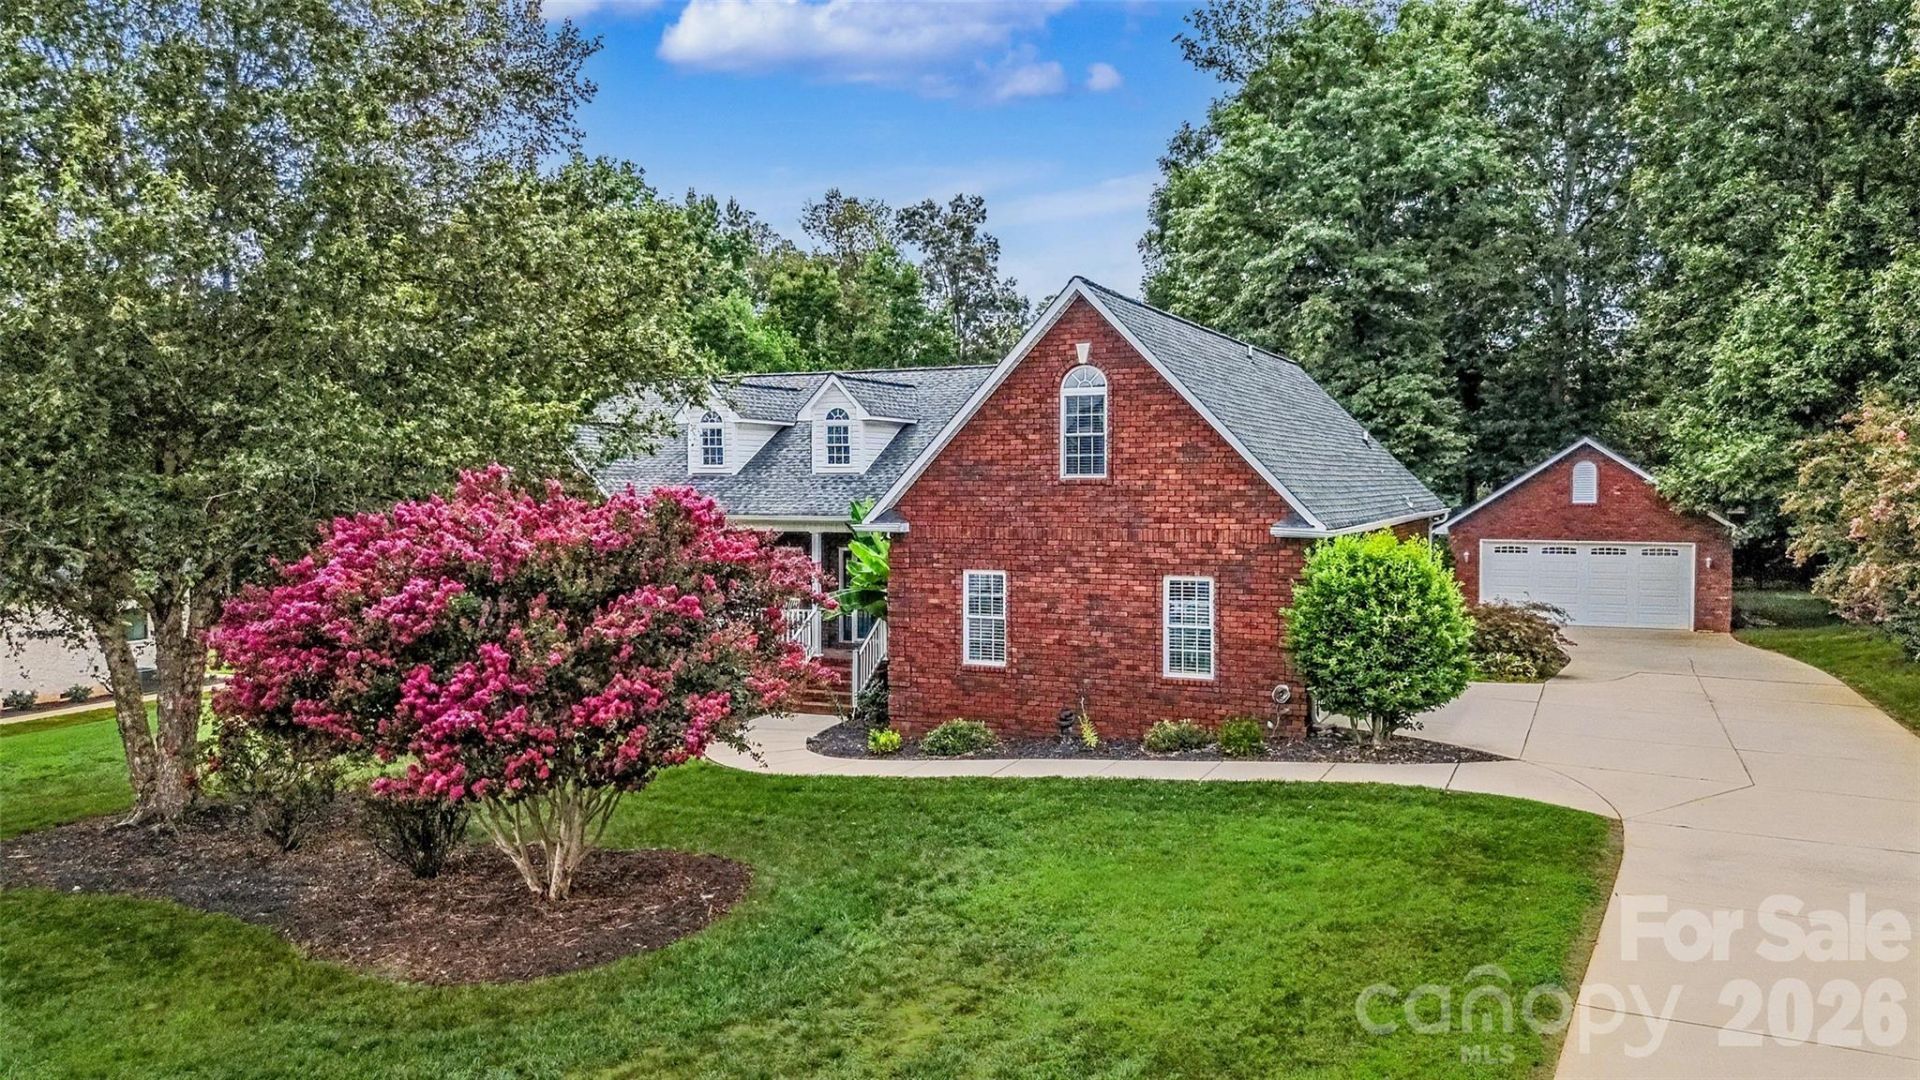
Beautiful full brick home in Seven Springs! Home features 3 bedrooms, 3 full baths! Walking into a spacious living room and hardwoods throughout living, dining & kitchen areas. Dining area next to kitchen that has granite countertops, stainless appliances, breakfast bar & roll out shelving in cabinet. Split floorplan w/bedrooms 2 & 3, and full bath for kids or guests; then the primary suite across the house featuring a large bedroom w/walk in closet, and primary bath that has double vanity, jacuzzi tub & separate shower! There's an office just off of living room as well. The laundry/mud room is a great size just around the corner from garage entrance and has the stairs leading to the upper level where there is a large bonus room, full bath & an additional room w/closet & window. Another great feature is the 24x30 detached garage w/attic storage & shed off of the back. Enjoy the back porch & deck overlooking fenced back yard and 40x16 inground saltwater pool! Your own private oasis! Pool house w/porch for storage & has a half bath. So much to offer here at 204 Seven Springs Loop! Come see today!
Property Features
Property Type: Residential - Single Family
Fenced: Yes
Garage: 4 car attached
Heating: Central, Heat Pump
Home Style: Ranch
Lot Size: 0.77 Acres
Roof Type: Architectural Shingle
Stories: 1.0
Year Built: 2007
Amenities
Attic Stairs Pulldown
Breakfast Bar
Garden Tub
Open Floorplan
Split Bedroom
Storage
Walk-In Closet(s)
Whirlpool
Other - See Remarks
Other - See Remarks
Feature Descriptions
Appliances: Dishwasher, Electric Oven, Electric Range, Microwave, Refrigerator
Community Features: None
Days on Site: 3
Exterior: Brick Full, Vinyl
Flooring: Carpet, Tile, Wood
Foundation: Crawl Space
Laundry: Mud Room, Main Level
Lot Dimensions: 150x225x150x225
Other Structures: Other - See Remarks
Parcel#: 4766-73-5349.000
Parking: Attached Garage, Detached Garage
Patio/Porch: Covered, Deck, Front Porch, Rear Porch
Sewer: Septic Installed
Swimming Pool: Yes
Swimming Pool: Fenced, In Ground
Water: County Water
Window Features: Insulated Window(s)
Local Schools
High School: North Iredell
Middle School: East Iredell
Elementary School: Cool Spring
Listed By / Shown By
Listed By
Agency Name: Tarheel Realty II
Agency Contact: 704-880-8056
Shown By
Agency Title: Lake Norman Realty
Agency Phone: 704-450-1175

Estimate Your Payment
Estimated Payment
$ 3,475.12 per month $3,294.58 Principal & Interest $0.00 Property Tax (data not provided by mls) $180.54 Homeowner's Insurance
204 Seven Springs Loop | MLS# 4420827
This single family home located at 204 Seven Springs Loop , Statesville, NC 28625 is currently listed for sale with an asking price of $619,000. This property was built in 2007 and has 3 bedrooms and 3 full baths with 2468 sq. ft. Seven Springs Loop is located in the Seven Springs subdivision. Search Seven Springs real estate on www.lakenormanrealty.com today.