
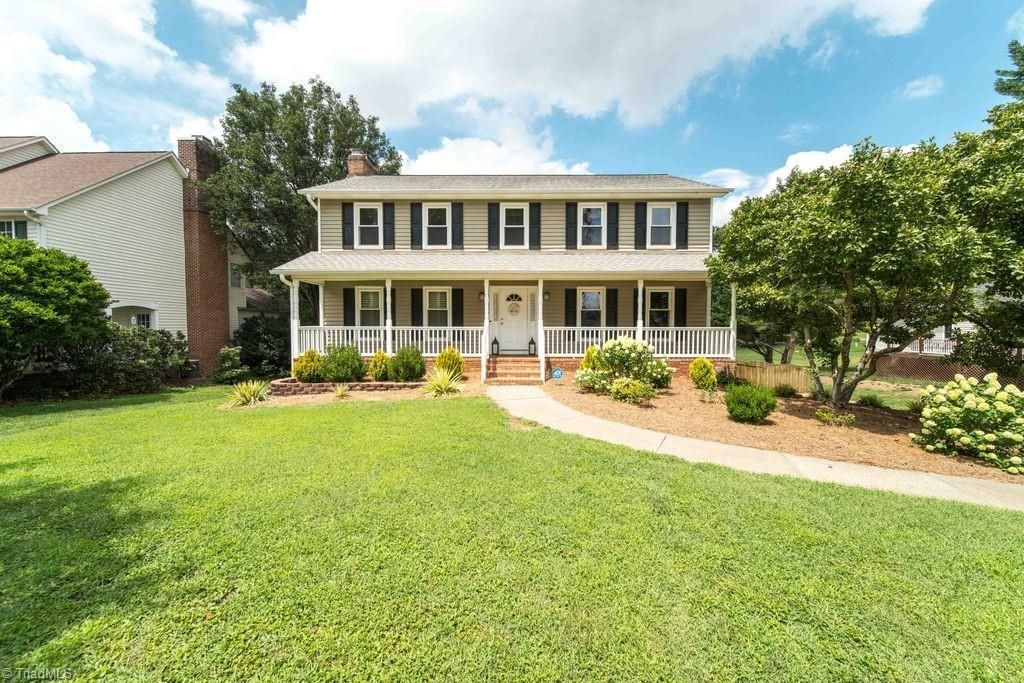
BEDS4
BATHS2 full 1 partial
MLS#1228476
STATUSActive
PROPERTY TYPEResidential - Single Family
SUBDIVISIONSpring Lake Estates
Property Description
Welcome to this well-maintained 4-bedroom, 2.5-bath brick home in the sought after Spring Lake Estates subdivision! Thoughtful updates make this home move-in ready, including new shutters, granite countertops, kitchen sink, and faucet (2025), plus new carpet in the living room and on the stairs, along with updated dining room light fixtures (2026). The spacious layout offers both a great room and a separate living room, as well as a dedicated dining room for entertaining or everyday living. A cozy fireplace is on the main level, and a wood stove in the basement provided for your needs! All four bedrooms are conveniently located upstairs, creating a functional separation between living and private spaces. Outside, enjoy a fenced backyard featuring a sizable deck and fire pit???perfect for relaxing or entertaining as the cooler fall weather approaches. Additionally this home offers 2 garage spaces. Don't miss the opportunity to make this home yours! Schedule your private showing now!
Property Features
Property Type: Residential - Single Family
Cooling: Central Air
Fenced: Yes
Fireplaces: 1
Fuel Type: Electric
Garage: 2
Garage: Basement Garage
Heating: Heat Pump, Electric
Lot Size: 0.46 Acres
Stories: 2.0
Year Built: 1988
Feature Descriptions
Appliance: Microwave, Dishwasher, Free-Standing Range, Electric Water Heater
Attic: Pulldown Stairs
Days on Site: 3
Exterior: Brick, Vinyl Siding
Fireplace: Living Room
Flooring: Carpet, Tile, Vinyl, Wood
Interior: Built-in Features, Ceiling Fan(s), Dead Bolt(s), Soaking Tub, Pantry, Separate Shower
Lot Dimensions: 0.46 acre(s)
Sewer: Public Sewer
Total Rooms: 9
Water: Public
Water Heater: Electric
Listed By / Shown By
Listed By
Agency Name: RE/MAX Preferred Properties
Shown By
Agency Title: Lake Norman Realty
Agency Phone: 704-450-1175

Estimate Your Payment
Estimated Payment
$ 2,357.35 per month $2,234.88 Principal & Interest $0.00 Property Tax (data not provided by mls) $122.47 Homeowner's Insurance
204 Linville Springs Road | MLS# 1228476
This single family home located at 204 Linville Springs Road, Kernersville, NC 27284 is currently listed for sale with an asking price of $419,900. This property was built in 1988 and has 4 bedrooms and 2 full and 1 partial baths. Linville Springs Road is located in the Spring Lake Estates subdivision. Search Spring Lake Estates real estate on www.lakenormanrealty.com today.