
BEDS4
BATHS2 full 1 partial
SQUARE FEET2,828
MLS#4387550
STATUSActive
PROPERTY TYPEResidential - Single Family
Property Description
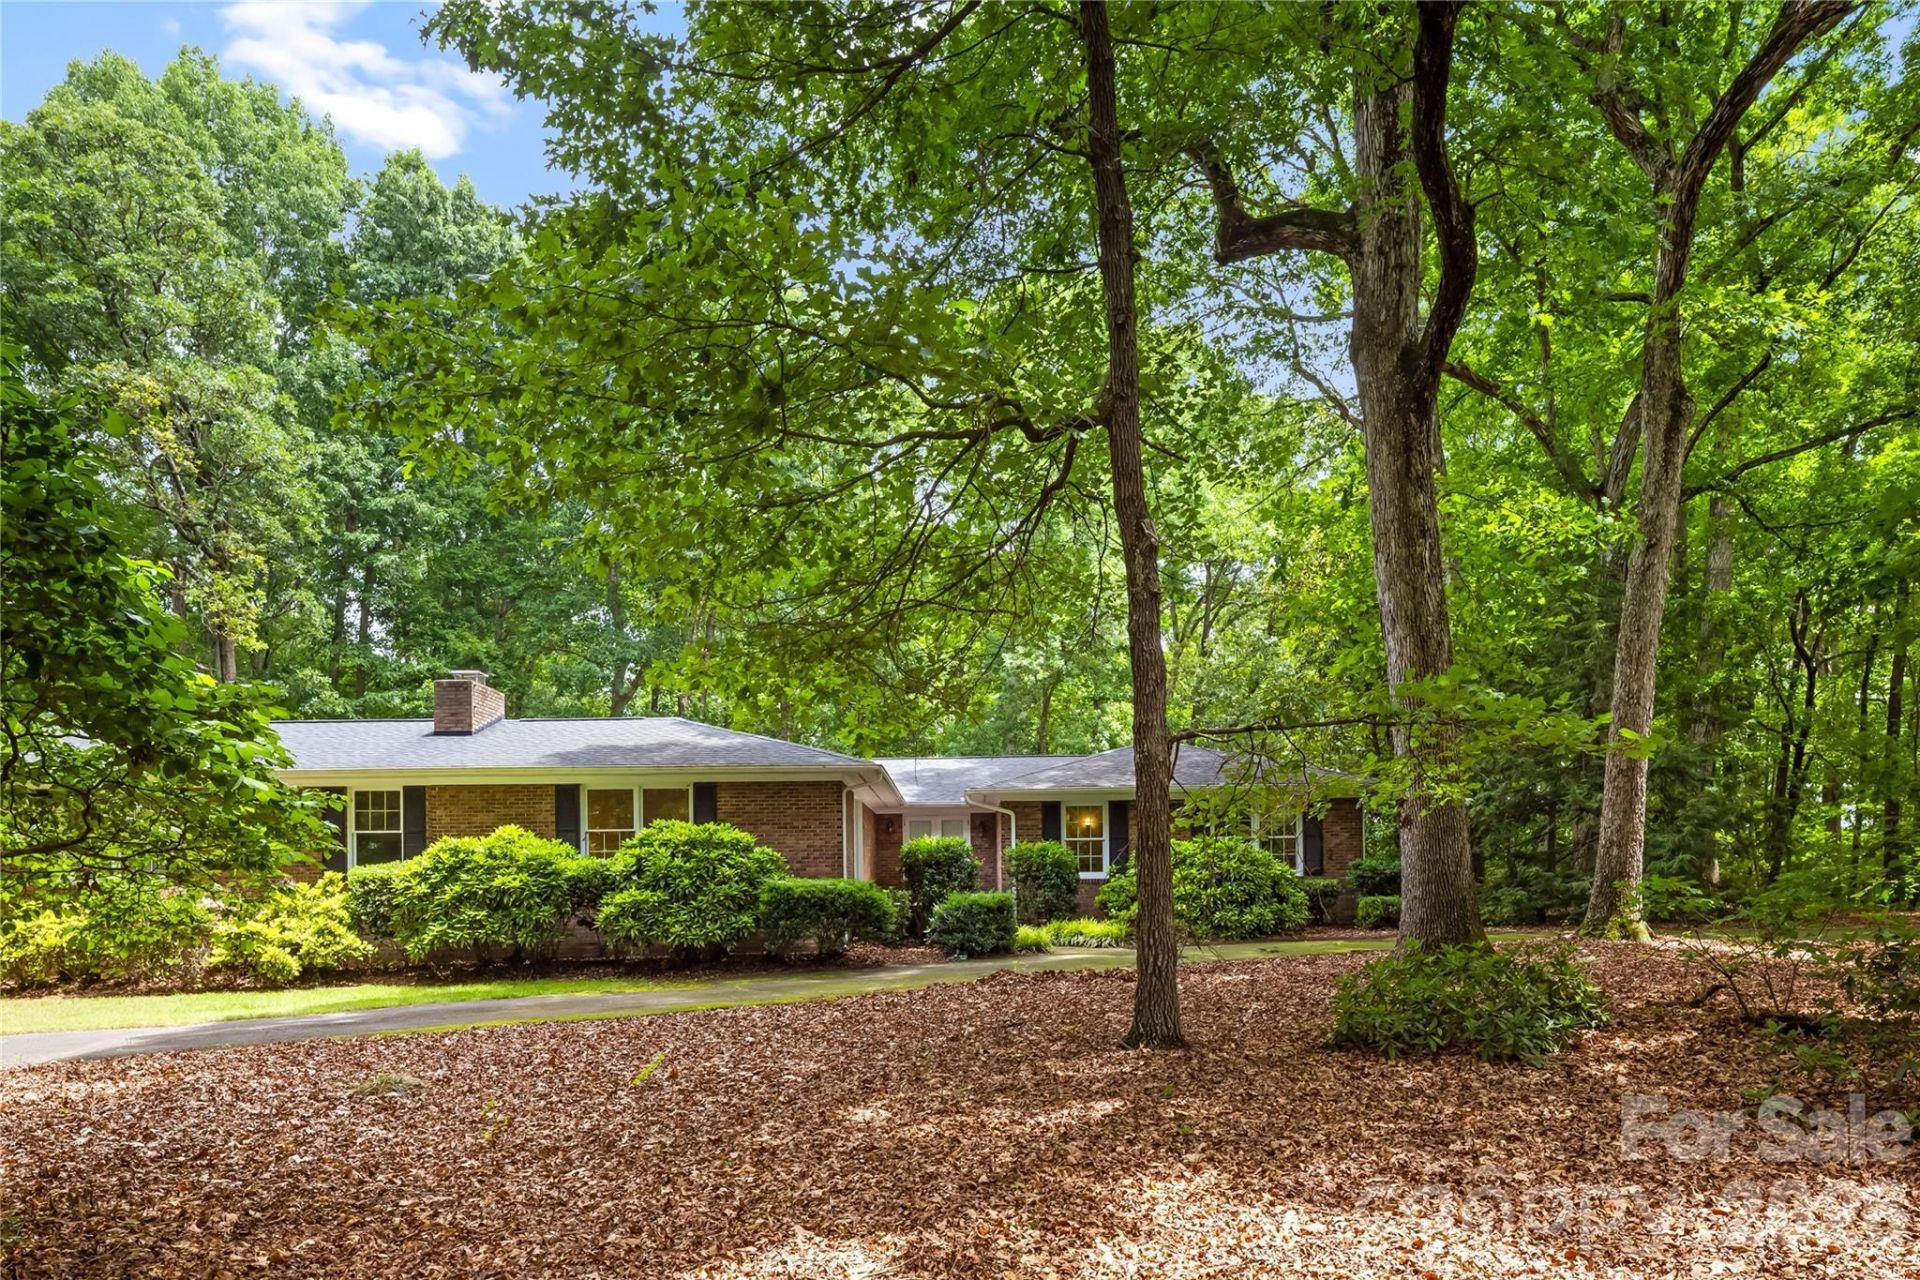
Bring your vision and unlock the incredible potential of this charming brick ranch nestled on a beautiful wooded lot! Offering 4 bedrooms, 2.5 baths, and spacious living areas, this home is full of character and ready for its next chapter. Featuring both a living room and family room, two fireplaces, and a kitchen that opens to the dining area with a skylight that fills the space with natural light. The primary suite includes an en suite bath, while the large front porch and rear porch provide wonderful spaces to relax and enjoy the peaceful setting. HUGE laundry room with lots of cabinets. Oversized 2 car garage with workshop/storage area. Circular driveway adds convenience and curb appeal. While the home has not been updated and is being sold as-is, the possibilities are endless to transform this property into something truly special. Conveniently located near Monroe shopping, dining, and everyday amenities.
Property Features
Property Type: Residential - Single Family
Garage: 2 car attached
Heating: Central
Home Style: Ranch
Lot Size: 2.27 Acres
Stories: 1.0
Year Built: 1976
Amenities
Attic Other
Built-in Features
Entrance Foyer
Feature Descriptions
Appliances: Dishwasher, Disposal, Electric Range, Microwave, Refrigerator
Exterior: Brick Full
Fireplace: Family Room, Living Room, Wood Burning, Wood Burning Stove
Flooring: Carpet, Vinyl, Wood
Foundation: Crawl Space
Laundry: Electric Dryer Hookup, Inside, Laundry Room, Main Level
Lot: Private, Wooded
Parcel#: 09-180-004-B
Parking: Circular Driveway, Attached Garage, Garage Faces Side
Patio/Porch: Front Porch, Rear Porch
Sewer: County Sewer
Water: County Water
Local Schools
High School: Piedmont
Middle School: Piedmont
Elementary School: Unionville
Listed By / Shown By
Listed By
Agency Name: COMPASS
Agency Contact: lisaholden@holdenrealty.net
Shown By
Agency Title: Lake Norman Realty
Agency Phone: 704-450-1175

Estimate Your Payment
Estimated Payment
$ 3,367.89 per month $3,192.92 Principal & Interest $0.00 Property Tax (data not provided by mls) $174.97 Homeowner's Insurance
2038 Skyway Drive | MLS# 4387550
This single family home located at 2038 Skyway Drive , Monroe, NC 28110 is currently listed for sale with an asking price of $599,900. This property was built in 1976 and has 4 bedrooms and 2 full and 1 partial baths with 2828 sq. ft. Search Monroe real estate on www.lakenormanrealty.com today.