
BEDS5
BATHS2 full 1 partial
SQUARE FEET3,228
MLS#4374554
STATUSActive Under Contract
PROPERTY TYPEResidential - Single Family
SUBDIVISIONBrandon Oaks
Property Description
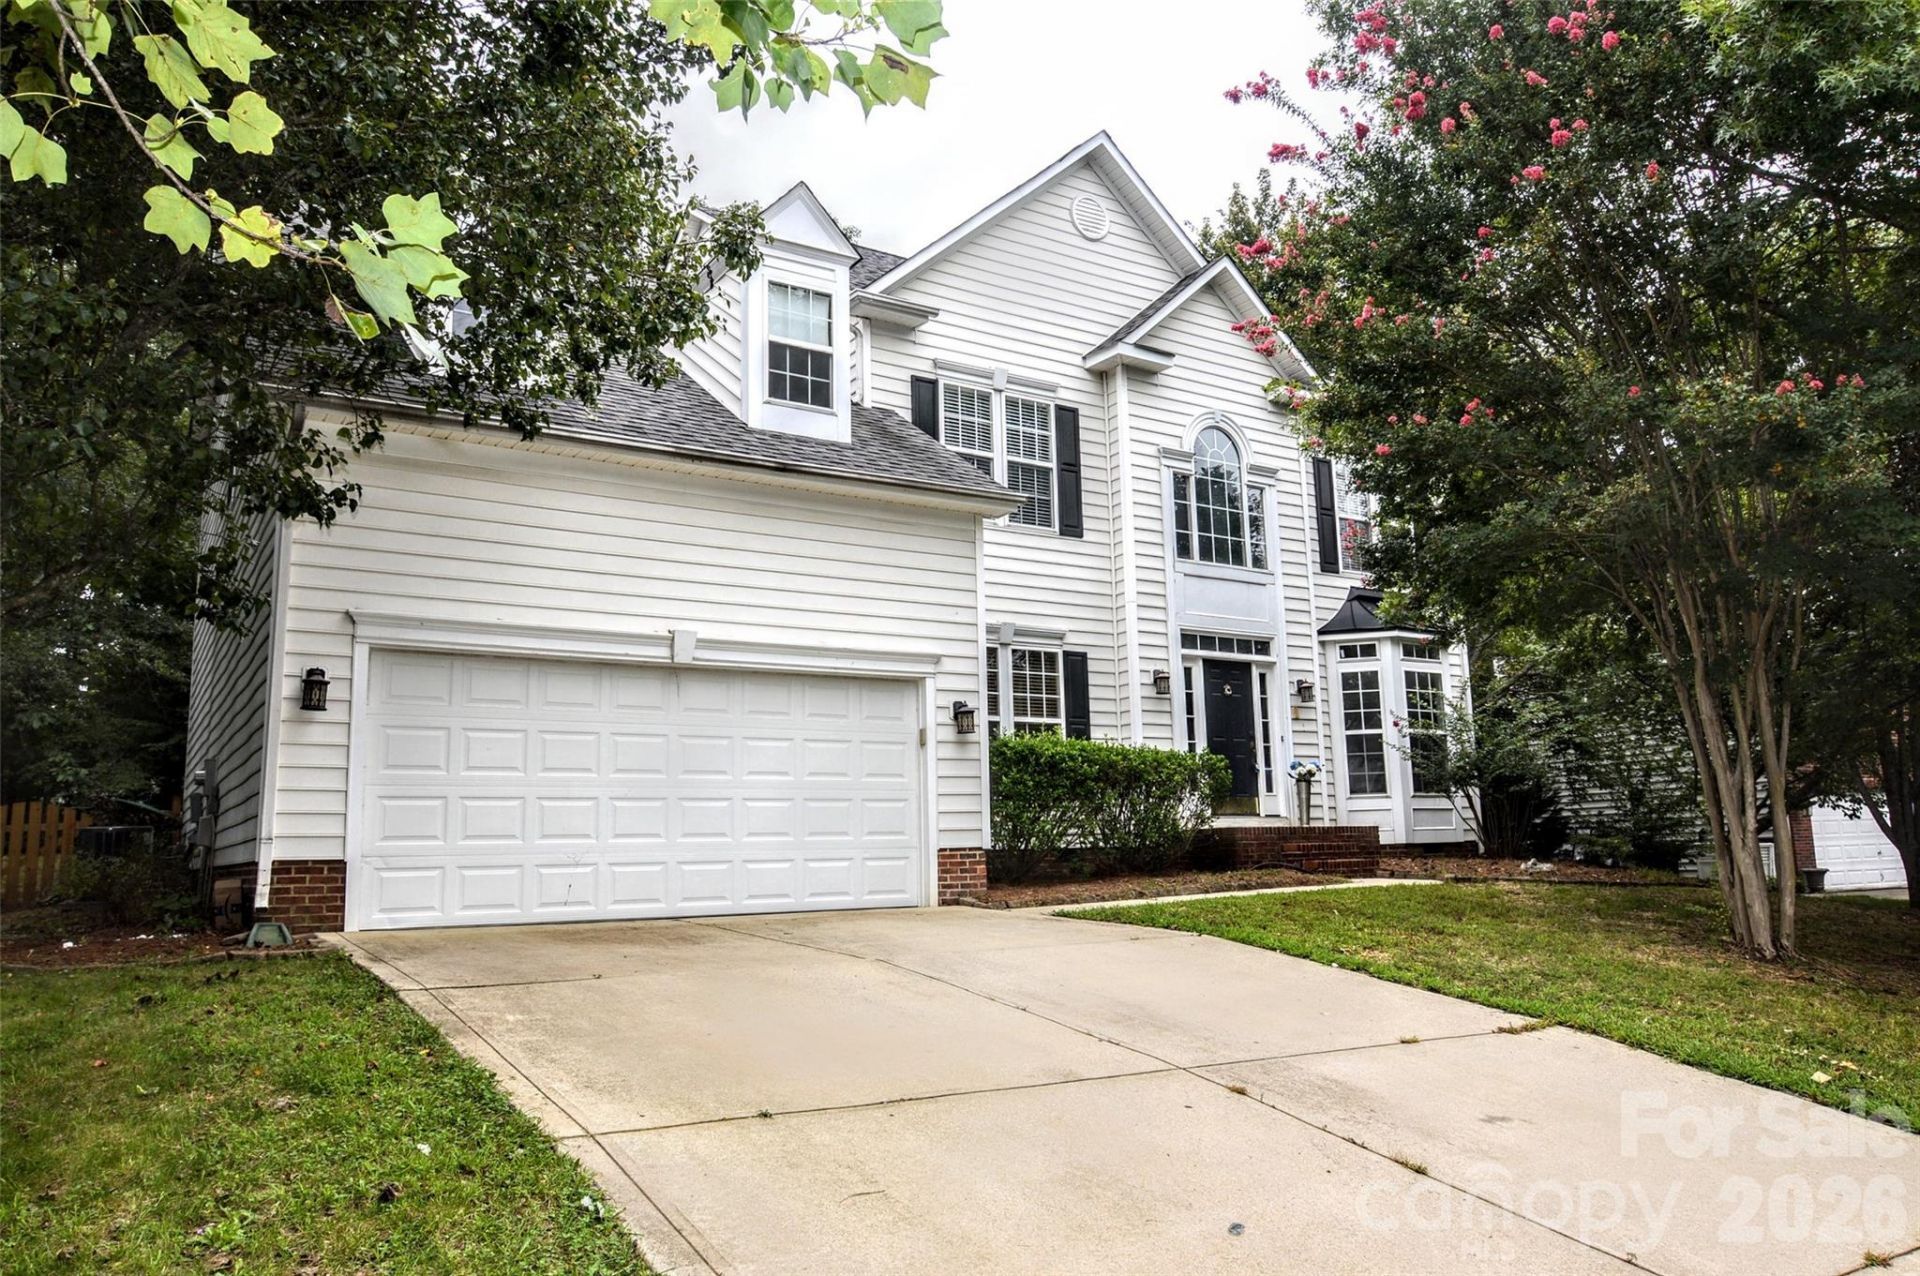
Price reduced and one of few 5 BR homes in Brandon Oaks. Beautiful home just a short walk to exceptional community amenities 2 pools, fishing lake, tennis courts and 5 minutes from shopping, restaurants, and movie theaters. Almost 1/3 acre lot with fenced yard and 5 large bedrooms in this 3228 sq. ft home. Stunning 2 story foyer, formal living, dining room, and office all with pretty bamboo floors. Fabulous kitchen with 42 inch custom cabinets, granite countertops, island w/cooktop, large pantry, stainless appliances and double oven with convection. More inviting gathering places in family room w/gas fireplace, stone surround and TV above or the cheery sunroom overlooking the back deck and yard. New LVP flooring in kitchen and family room. Huge Master suite w/ensuite bath, his and her vanities, garden tub, oversized shower and big walk-in closet. Shaded backyard has natural area and storage shed or cute playhouse. Excellent nearby Schools- low Union County taxes. Unique features of home includes intercom system, laundry shute, irrigation, and security system. Roof and AC less than 10 years old. Water heater replaced in 2018, dishwasher in 2024.
Property Features
Property Type: Residential - Single Family
Fenced: Yes
Garage: 2 car attached
Heating: Central, Forced Air, Natural Gas
Home Style: Transitional
Lot Size: 0.31 Acres
Roof Type: Architectural Shingle
Stories: 2.0
Year Built: 2002
Amenities
Attic Stairs Pulldown
Cable Prewire
Garden Tub
Kitchen Island
Pantry
Walk-In Closet(s)
In-Ground Irrigation
Feature Descriptions
Appliances: Dishwasher, Disposal, Double Oven, Electric Cooktop, Gas Water Heater, Microwave, Plumbed For Ice Maker, Refrigerator with Ice Maker, Wall Oven
Community Features: Clubhouse, Outdoor Pool, Playground, Sidewalks, Street Lights, Tennis Court(s), Walking Trails
Days on Site: 80
Exterior: Vinyl
Fireplace: Family Room, Gas Log
Flooring: Bamboo, Carpet, Vinyl
Foundation: Crawl Space
HOA Fee: $161/ Quarterly
Laundry: Laundry Chute, Laundry Room, Main Level
Lot: Sloped, Wooded
Lot Dimensions: 86x137x155x 102
Other Structures: Shed(s)
Parcel#: 07-117-730
Parking: Attached Garage, Garage Door Opener, Garage Faces Front
Patio/Porch: Deck, Patio
Pets Allowed: No
Security: Carbon Monoxide Detector(s), Security System, Smoke Detector(s)
Security: yes
Sewer: County Sewer
Utilities: Cable Available, Electricity Connected, Natural Gas
Water: County Water
Window Features: Insulated Window(s)
Local Schools
High School: Sun Valley
Middle School: Sun Valley
Elementary School: Sun Valley
Listed By / Shown By
Listed By
Agency Name: Paxton Properties
Agency Contact: LPaxton47@outlook.com
Shown By
Agency Title: Lake Norman Realty
Agency Phone: 704-450-1175

Estimate Your Payment
Estimated Payment
$ 2,755.96 per month $2,612.78 Principal & Interest $0.00 Property Tax (data not provided by mls) $143.18 Homeowner's Insurance
2035 Hollyhedge Lane | MLS# 4374554
This single family home located at 2035 Hollyhedge Lane, Indian Trail, NC 28079 is currently listed for sale with an asking price of $490,900. This property was built in 2002 and has 5 bedrooms and 2 full and 1 partial baths with 3228 sq. ft. Hollyhedge Lane is located in the Brandon Oaks subdivision. Search Brandon Oaks real estate on www.lakenormanrealty.com today.