
BEDS3
BATHS3 full
SQUARE FEET1,623
MLS#4402289
STATUSActive
PROPERTY TYPEResidential - Townhouse
SUBDIVISIONCascades at River Crossing
Property Description
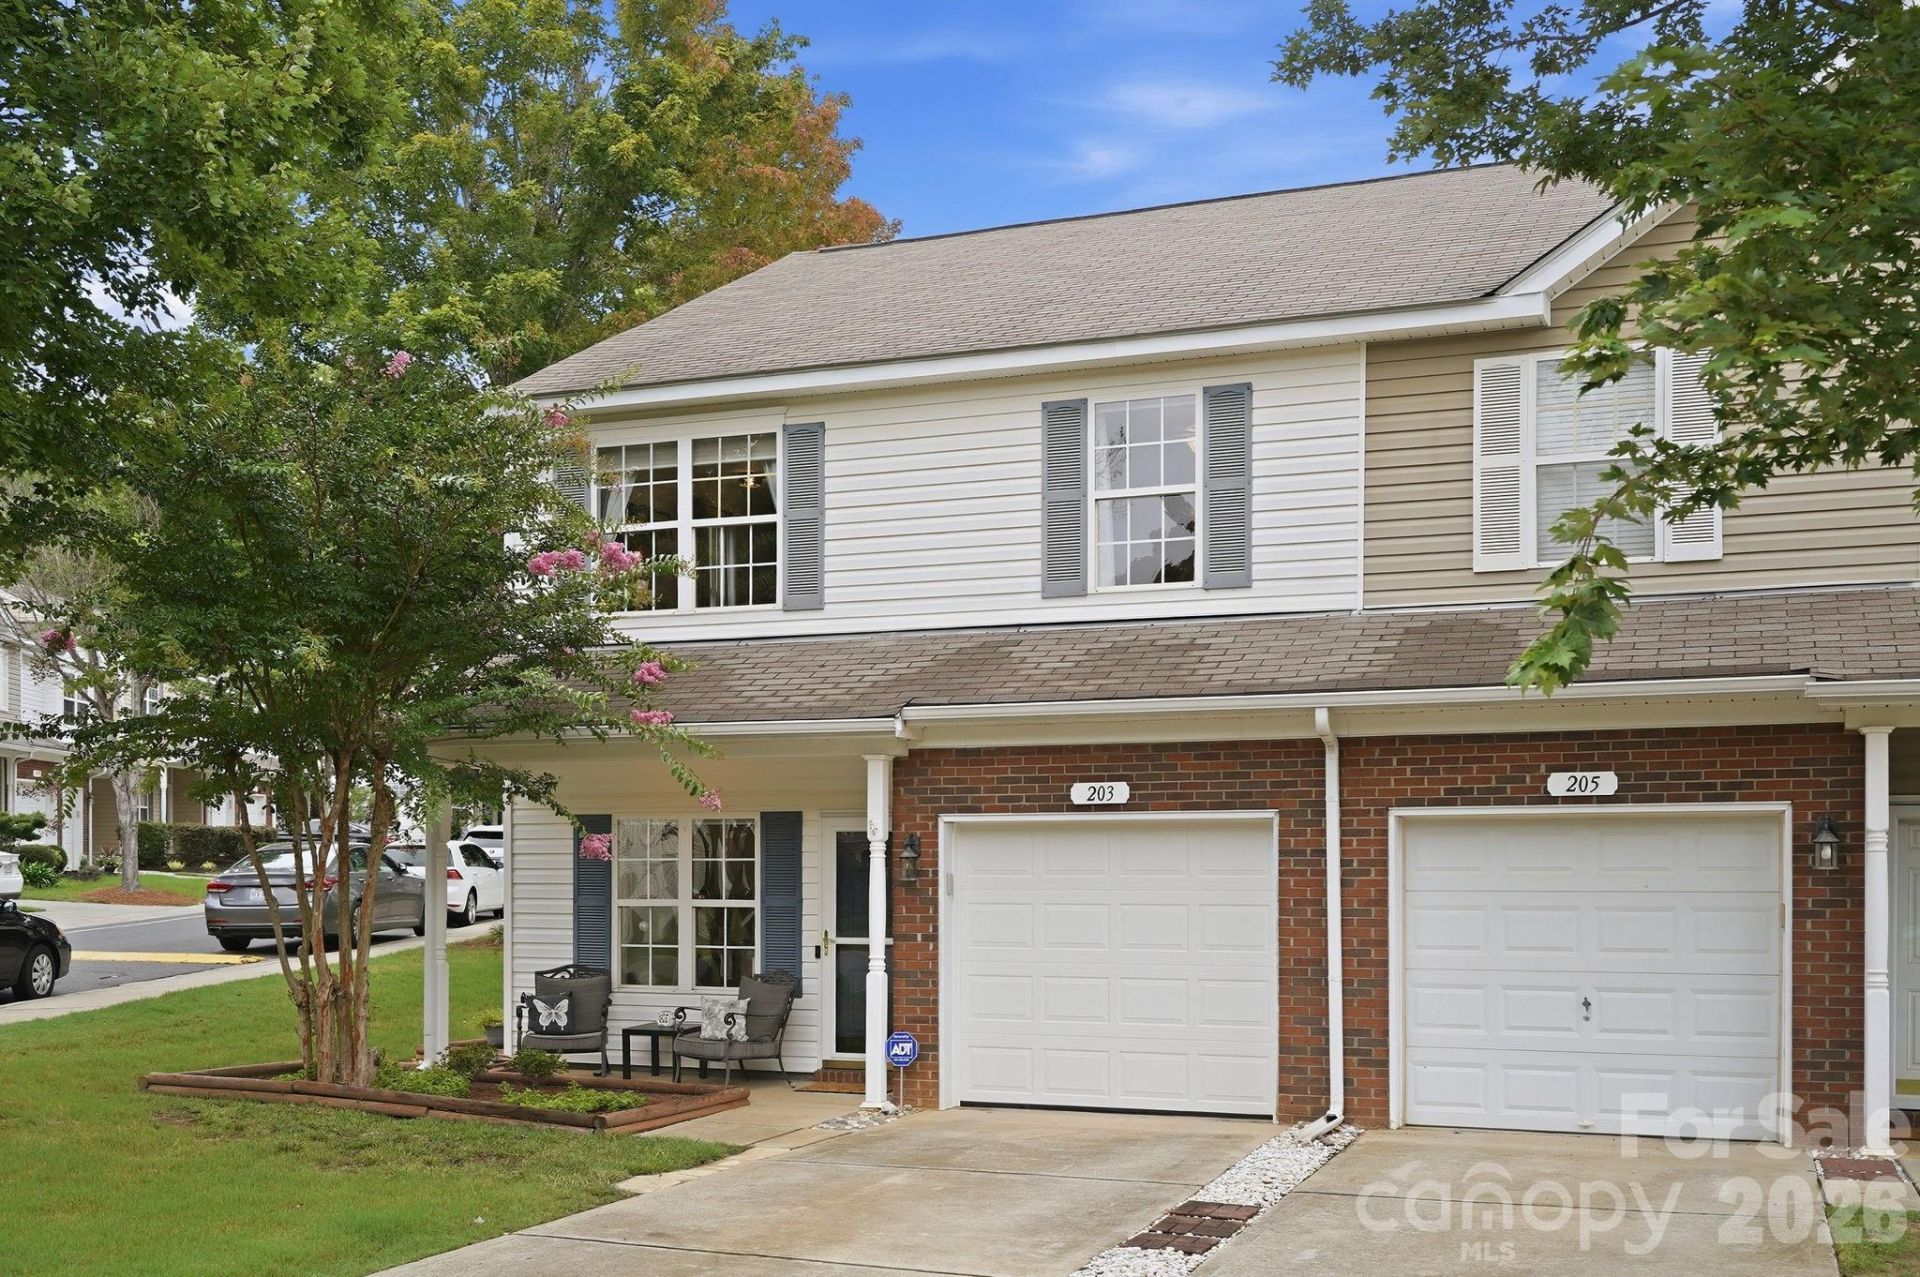
Beautifully maintained, 3 bedroom, 3 full-bath, end unit townhome in the Cascades at River Crossing, features a main-level primary suite, plus an optional first-floor laundry hookup for true one-level living! The open concept floor plan offers abundant natural light, living area with gas log fireplace and seamless flow into the dining space and kitchen. Upstairs, you'll find a versatile loft/office space, a full laundry room, a second primary suite, additional guest bedroom and a third full bath, ideal for guests and working from home. Enjoy your morning coffee on the charming covered front porch or unwind on the private rear patio surrounded by mature landscaping. This low-maintenance home offers the perfect blend of indoor comfort and outdoor enjoyment. New HVAC-2024, updated lighting & garage opener-2026. Highly rated Fort Mill schools, community pool and convenient location near shopping, dining, medical facilities and highways.
Property Features
Property Type: Residential - Townhouse
Fenced: Yes
Garage: 1 car attached
Heating: Central, Forced Air, Natural Gas
Roof Type: Architectural Shingle
Year Built: 2006
Amenities
Attic Other
Breakfast Bar
Open Floorplan
Pantry
Walk-In Closet(s)
Lawn Maintenance
Feature Descriptions
Appliances: Dishwasher, Disposal, Electric Range, Microwave, Refrigerator with Ice Maker
Community Features: Cabana, Outdoor Pool
Days on Site: 1
Exterior: Brick Partial, Vinyl
Fireplace: Gas Log, Great Room
Flooring: Carpet, Tile, Vinyl, Wood
Foundation: Slab
HOA Fee: $331/ Monthly
Laundry: Laundry Closet, Laundry Room, Main Level, Upper Level
Lot: Corner Lot, End Unit
Parcel#: 020-20-02-255
Parking: Driveway, Attached Garage, Garage Door Opener, Garage Faces Front, Keypad Entry, On Street
Patio/Porch: Covered, Enclosed, Front Porch, Patio
Sewer: Public Sewer
Water: City
Local Schools
High School: Fort Mill
Middle School: Banks Trail
Elementary School: Riverview
Listed By / Shown By
Listed By
Agency Name: Coldwell Banker Realty
Agency Contact: kim.shepard@cbrealty.com
Shown By
Agency Title: Lake Norman Realty
Agency Phone: 704-450-1175

Estimate Your Payment
Estimated Payment
$ 1,784.72 per month $1,692.00 Principal & Interest $0.00 Property Tax (data not provided by mls) $92.72 Homeowner's Insurance
203 Tail Race Lane, Unit 6311 | MLS# 4402289
This townhouse located at 203 Tail Race Lane, Unit 6311, Fort Mill, SC 29715 is currently listed for sale with an asking price of $317,900. This property was built in 2006 and has 3 bedrooms and 3 full baths with 1623 sq. ft. Tail Race Lane, Unit 6311 is located in the Cascades at River Crossing subdivision. Search Cascades At River Crossing real estate on www.lakenormanrealty.com today.