
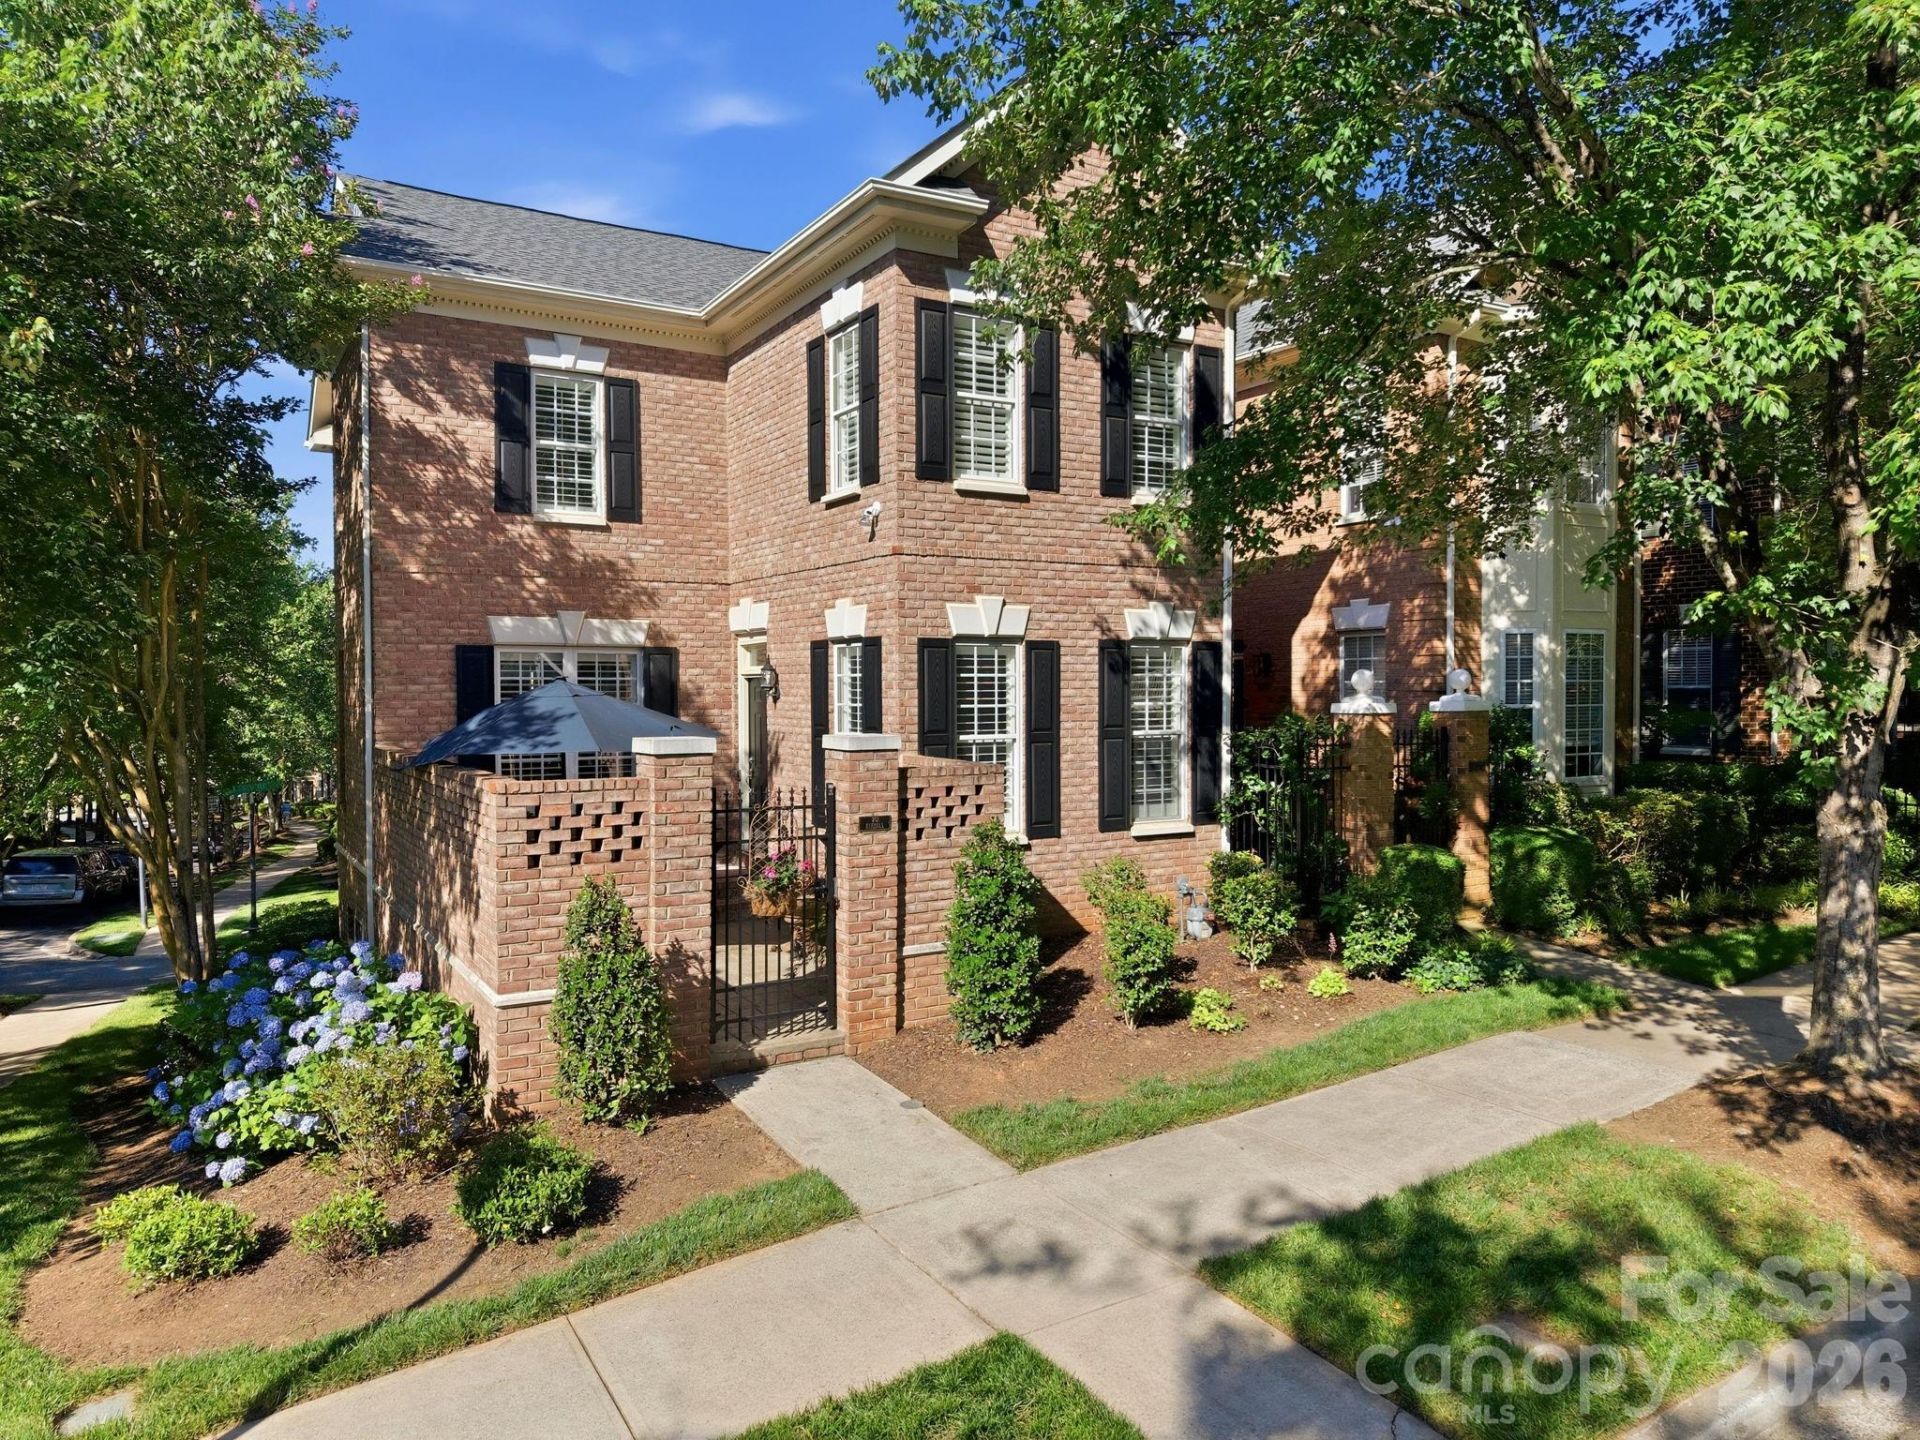
BEDS3
BATHS2 full 1 partial
SQUARE FEET2,486
MLS#4388014
STATUSActive Under Contract
PROPERTY TYPEResidential - Townhouse
SUBDIVISIONNew Neighborhood-Old Davidson
Property Description
Stunning End-Unit Townhouse in Highly Desired St. Albans!Welcome home to one of the largest townhouses in the sought-after St. Albans neighborhood! This beautiful end-unit is flooded with incredible natural light and greets you with a charming courtyard entrance. Step inside to find an inviting open floor plan featuring gorgeous hardwood floors throughout and a true chef's kitchen?perfect for entertaining.The spacious primary suite features a beautifully renovated bathroom (2024). Major system upgrades offer complete peace of mind, including a new HVAC system (2025) and a new Rinnai tankless water heater (2026). Hunter plantation shutters (2024)Enjoy the perfect blend of a quiet, peaceful neighborhood setting with unbeatable convenience. You are just one mile?an easy, scenic walk?from Historic Downtown Davidson, packed with local boutiques, award-winning restaurants, and the famous weekend farmers market. Don't miss this rare opportunity!Convenient to Lake Norman, Uptown Charlotte and Charlotte-Douglas International Airport.Unit is designed to be elevator ready!
Property Features
Property Type: Residential - Townhouse
Basement: Finished
Basement: Yes
Fenced: Yes
Garage: 2 car attached
Heating: Central, Natural Gas
Home Style: Traditional
Lot Size: 0.04 Acres
Roof Type: Architectural Shingle
Year Built: 2002
Amenities
Entrance Foyer
Garden Tub
Open Floorplan
Pantry
Walk-In Closet(s)
Lawn Maintenance
Feature Descriptions
Appliances: Dishwasher, Disposal, Double Oven, Down Draft, Gas Cooktop, Gas Water Heater, Microwave, Oven, Tankless Water Heater
Community Features: Dog Park, Picnic Area, Playground, Sidewalks, Street Lights, Walking Trails
Days on Site: 45
Exterior: Brick Partial, Fiber Cement
Fireplace: Gas, Great Room
Flooring: Tile, Wood
Foundation: Basement
HOA Fee: $350/ Monthly
Laundry: Inside, Upper Level
Lot: Corner Lot, End Unit
Parcel#: 003-151-90
Parking: Attached Garage, Garage Door Opener, Garage Faces Rear
Patio/Porch: Patio
Sewer: Public Sewer
Water: City
Local Schools
High School: William Amos Hough
Middle School: Bailey
Elementary School: Davidson
Listed By / Shown By
Listed By
Agency Name: Howard Hanna Allen Tate Davidson
Agency Contact: clark.goff@allentate.com
Shown By
Agency Title: Lake Norman Realty
Agency Phone: 704-450-1175

Estimate Your Payment
Estimated Payment
$ 4,070.21 per month $3,858.75 Principal & Interest $0.00 Property Tax (data not provided by mls) $211.46 Homeowner's Insurance
203 Caldwell Lane | MLS# 4388014
This townhouse located at 203 Caldwell Lane, Davidson, NC 28036 is currently listed for sale with an asking price of $725,000. This property was built in 2002 and has 3 bedrooms and 2 full and 1 partial baths with 2486 sq. ft. Caldwell Lane is located in the New Neighborhood-Old Davidson subdivision. Search New Neighborhood-Old Davidson real estate on www.lakenormanrealty.com today.