
BEDS4
BATHS4 full
MLS#1232946
STATUSPending
PROPERTY TYPEResidential - Single Family
Property Description
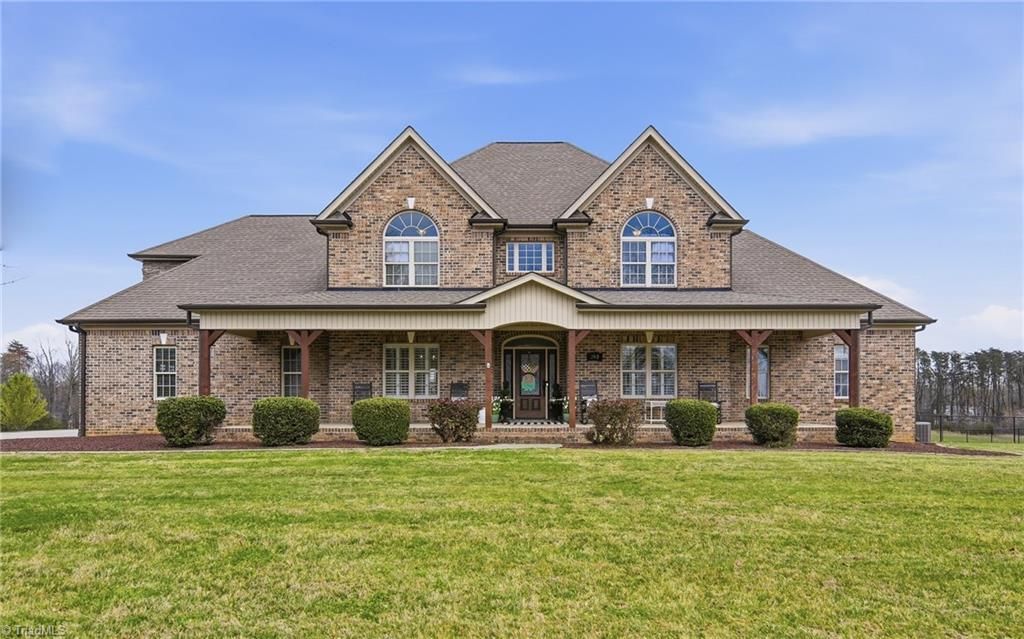
Welcome to this stunning all-brick home on over 5 acres, featuring a 50??? x 45??? building with a separate driveway. The inviting covered front porch beckons you to relax and unwind as you step inside. The home boasts custom window treatments and new paint throughout most of the interior. The kitchen is equipped with a new dishwasher, cooktop, granite countertops, two pantries, and a spacious bar perfect for enjoying your morning coffee. The living room features a rock fireplace with gas logs, creating a cozy ambiance. A newly remodeled full bath with a tile shower awaits, while the laundry room offers custom cabinets and quartz countertops, along with a custom dog wash area. The primary bedroom features a trey ceiling and spa-like bathroom. Upstairs, you???ll find three additional bedrooms and a bonus room, and two full baths. The back covered porch provides a perfect spot to relax and enjoy the view. A rare opportunity to enjoy acreage, comfort, and versatility. A must-see!
Property Features
Property Type: Residential - Single Family
Cooling: Central Air
Fireplaces: 1
Fuel Type: Electric
Garage: 2.5 car attached
Garage: Attached Garage, Side Load Garage
Heating: Heat Pump, Electric
Lot Size: 5.16 Acres
Stories: 2.0
Year Built: 2013
Feature Descriptions
Appliance: Microwave, Oven, Cooktop, Dishwasher, Exhaust Fan, Range Hood, Electric Water Heater
Attic: Walk in Attic
Days on Site: 13
Exterior: Brick, Stone
Fireplace: Gas Log, Living Room
Flooring: Carpet, Engineered Hardwood, Tile
Interior: Built-in Features, Ceiling Fan(s), Dead Bolt(s), Soaking Tub, Kitchen Island, Pantry, Separate Shower, Solid Surface Counter
Lot: Horses Allowed, Cleared, Level
Lot Dimensions: 5.17 acre(s)
Sewer: Septic Tank
Total Rooms: 11
Water: Well
Water Heater: Electric
Listed By / Shown By
Listed By
Agency Name: ERA Live Moore
Shown By
Agency Title: Lake Norman Realty
Agency Phone: 704-450-1175

Estimate Your Payment
Estimated Payment
$ 5,590.51 per month $5,300.07 Principal & Interest $0.00 Property Tax (data not provided by mls) $290.44 Homeowner's Insurance
203 Bobcat Road | MLS# 1232946
This single family home located at 203 Bobcat Road, Summerfield, NC 27358 is currently listed for sale with an asking price of $995,800. This property was built in 2013 and has 4 bedrooms and 4 full baths. Search Summerfield real estate on www.lakenormanrealty.com today.