
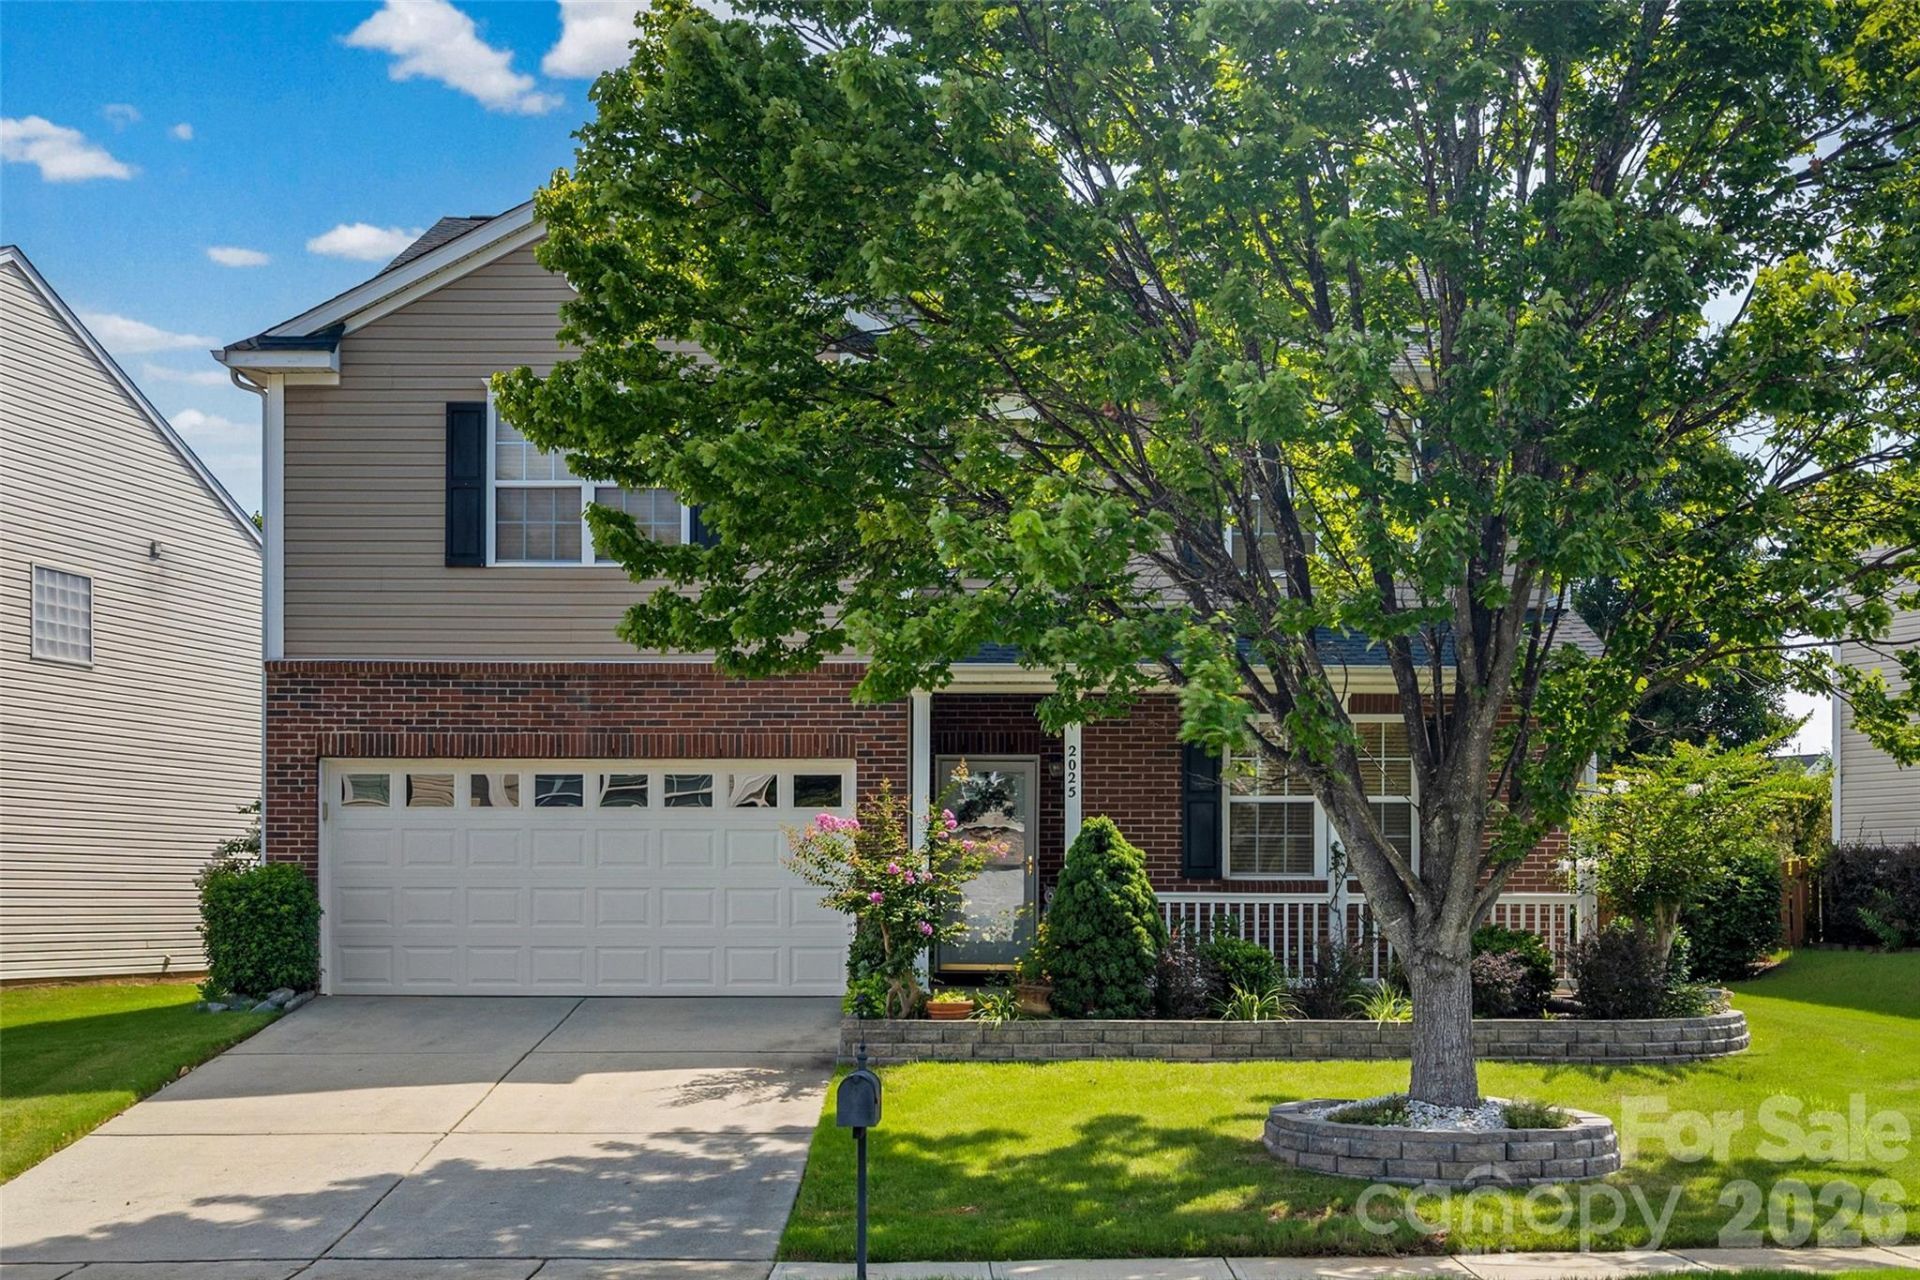
BEDS3
BATHS2 full 1 partial
SQUARE FEET3,032
MLS#4400485
STATUSActive Under Contract
PROPERTY TYPEResidential - Single Family
SUBDIVISIONMatthews Grove
Property Description
Welcome to 2025 Savannah Hills Drive, where classic design, spacious interiors, and exceptional outdoor living come together to create a home that's as inviting as it is beautiful.Inside, you'll discover over 3,000 square feet of thoughtfully designed living space featuring generously sized living areas, three bedrooms, a versatile loft, and a serene primary suite complete with a spa-inspired bath and an impressive walk-in closet.The backyard is truly something special?featuring a stunning stamped concrete patio surrounded by mature trees, colorful gardens, and beautifully designed outdoor spaces that make entertaining effortless.Perfectly positioned just minutes from the charm of downtown Matthews, shopping, dining, parks, and convenient access to Charlotte, this home offers the perfect blend of comfort, convenience, and everyday living.
Property Features
Property Type: Residential - Single Family
Fenced: Yes
Garage: 2 car attached
Heating: Central
Lot Size: 0.16 Acres
Year Built: 2006
Amenities
Kitchen Island
Pantry
Storage
Walk-In Closet(s)
Walk-In Pantry
Feature Descriptions
Appliances: Dishwasher, Disposal, Dryer, Electric Range, Microwave, Refrigerator, Washer, Washer/Dryer
Days on Site: 59
Exterior: Vinyl
Flooring: Carpet, Laminate, Linoleum
Foundation: Slab
HOA Fee: $70/ Quarterly
Laundry: Inside, Laundry Room, Main Level
Lot: Green Area, Wooded
Parcel#: 23121786
Parking: Driveway, Attached Garage, Garage Faces Front
Patio/Porch: Covered, Patio, Rear Porch
Sewer: Public Sewer
Utilities: Cable Connected
Water: City
Window Features: Insulated Window(s)
Local Schools
High School: Butler
Middle School: Crestdale
Elementary School: Matthews
Listed By / Shown By
Listed By
Agency Name: Saige Real Estate
Agency Contact: saige@saigerealestate.com
Shown By
Agency Title: Lake Norman Realty
Agency Phone: 704-450-1175

Estimate Your Payment
Estimated Payment
$ 2,947.40 per month $2,794.27 Principal & Interest $0.00 Property Tax (data not provided by mls) $153.13 Homeowner's Insurance
2025 Savannah Hills Drive | MLS# 4400485
This single family home located at 2025 Savannah Hills Drive, Matthews, NC 28105 is currently listed for sale with an asking price of $525,000. This property was built in 2006 and has 3 bedrooms and 2 full and 1 partial baths with 3032 sq. ft. Savannah Hills Drive is located in the Matthews Grove subdivision. Search Matthews Grove real estate on www.lakenormanrealty.com today.