
BEDS4
BATHS2 full 1 partial
MLS#1234268
STATUSPending
PROPERTY TYPEResidential - Single Family
SUBDIVISIONMurraylane North
Property Description
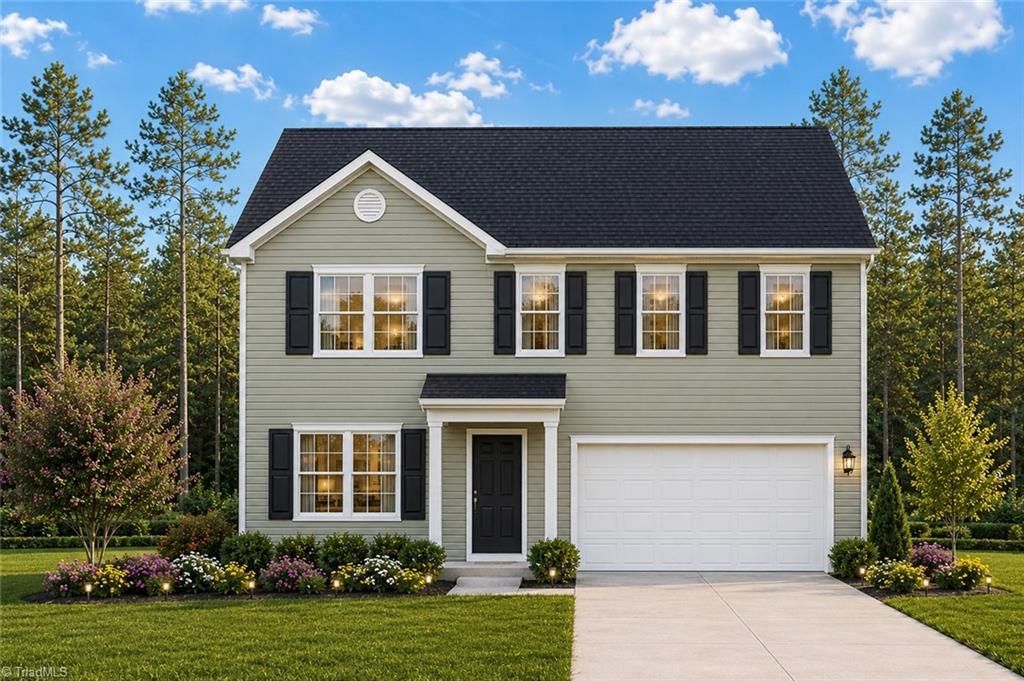
Discover the James plan, a thoughtfully designed 1,762 sq. ft. new home offering comfortable living with room to spread out. The main level features a formal living room plus an inviting eat-in kitchen with birch cabinetry, granite countertops and black Whirlpool appliances. Upstairs, the expansive primary bedroom creates a relaxing retreat with a generous walk-in closet and private bath featuring a double vanity. Additional bedrooms provide flexibility for family, guests or a home office. A low-maintenance vinyl exterior means less upkeep and more time to enjoy your new home, while the 8' x 10' patio provides the perfect spot for grilling or relaxing outdoors. With a functional floor plan, modern finishes and the advantages of new construction, the James plan offers an appealing combination of space, comfort and value. (Lot 34 image may reflect optional features not planned for this build)
Property Features
Property Type: Residential - Single Family
Cooling: Heat Pump
Fuel Type: Electric
Garage: 2 car attached
Garage: Attached Garage
Heating: Heat Pump, Electric
Lot Size: 50 x 107
Stories: 2.0
Year Built: 2026
Feature Descriptions
Appliance: Microwave, Dishwasher, Disposal, Free-Standing Range, Electric Water Heater
Attic: Access Only
Days on Site: 6
Exterior: Vinyl Siding
Flooring: Carpet, Vinyl
Foundation: Slab
HOA: Yes
HOA Fee: 20
Interior: Dead Bolt(s), Pantry, Solid Surface Counter
Lot: City Lot, Cleared
Lot Dimensions: 50 x 107
Sewer: Public Sewer
Total Rooms: 7
Water: Public
Water Heater: Electric
Listed By / Shown By
Listed By
Agency Name: eXp Realty
Shown By
Agency Title: Lake Norman Realty
Agency Phone: 704-450-1175

Estimate Your Payment
Estimated Payment
$ 1,565.77 per month $1,484.42 Principal & Interest $0.00 Property Tax (data not provided by mls) $81.35 Homeowner's Insurance
2025 Peggy Joe Way | MLS# 1234268
This single family home located at 2025 Peggy Joe Way, Greensboro, NC 27405 is currently listed for sale with an asking price of $278,900. This property was built in 2026 and has 4 bedrooms and 2 full and 1 partial baths. Peggy Joe Way is located in the Murraylane North subdivision. Search Murraylane North real estate on www.lakenormanrealty.com today.