
BEDS4
BATHS3 full 2 partial
SQUARE FEET2,439
MLS#4385120
STATUSActive
PROPERTY TYPEResidential - Townhouse
SUBDIVISIONBryant Park Terraces
Property Description
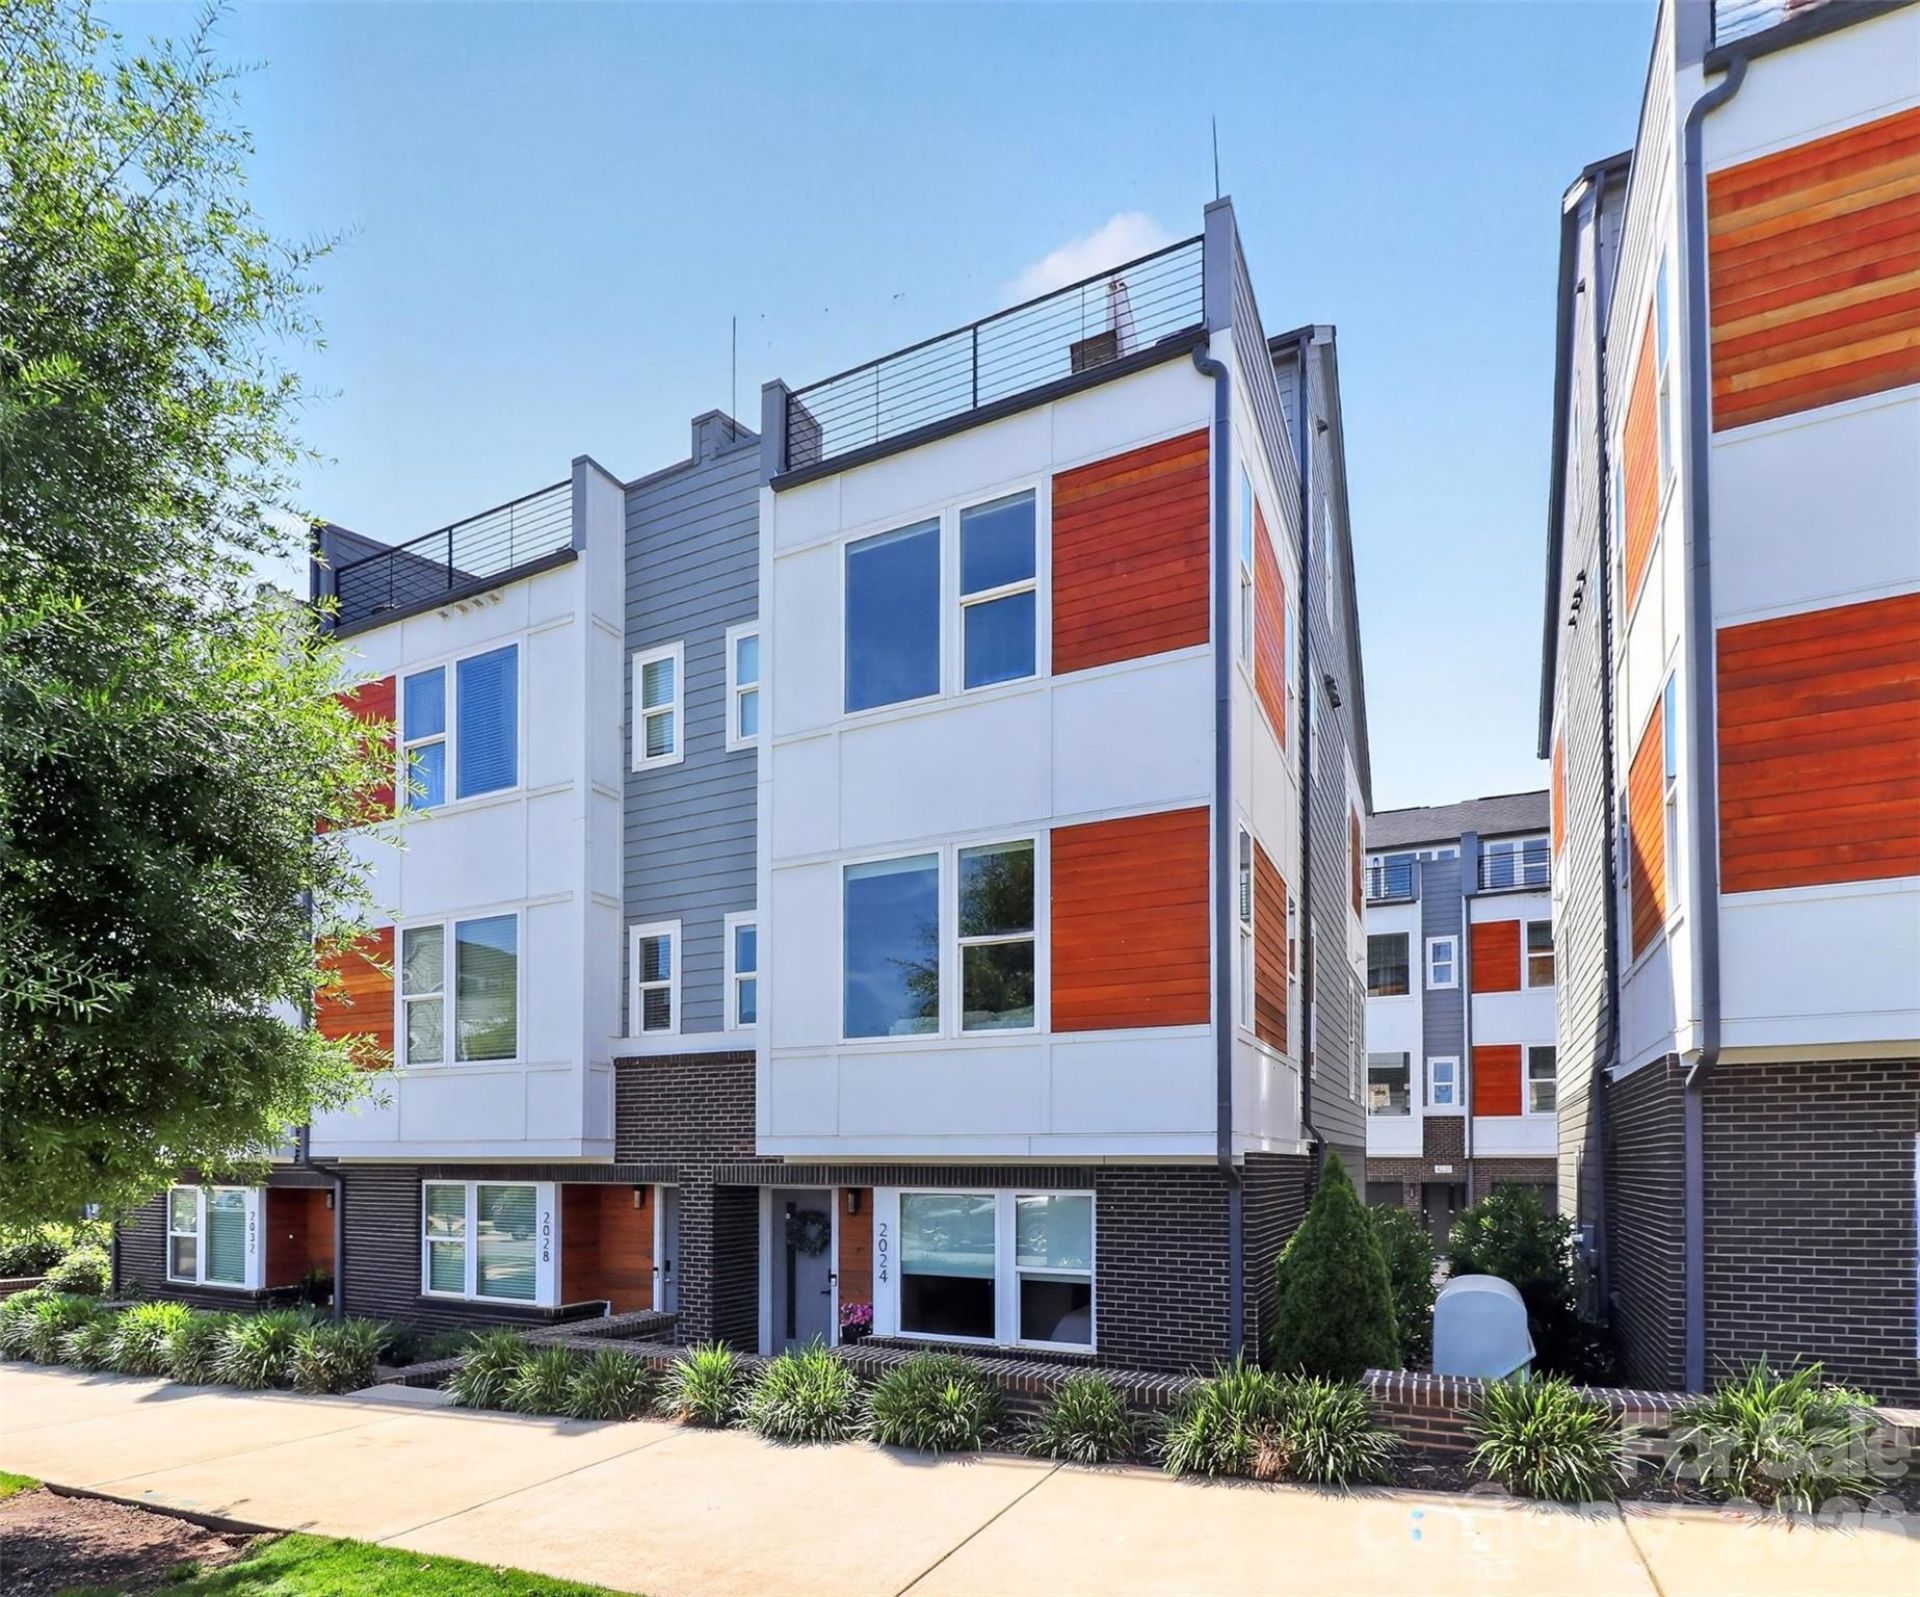
PRICE REDUCED! Rare opportunity with wide open city skyline views in Bryant Park Terraces. This townhome has 4 levels of modern design and contemporary conveniences. The lower level entry has a spacious foyer, guest room/office and full bath. Two car side by side garage. Main level includes upgraded kitchen with SS appliances, quartz countertops and lots of natural light. Pantry, half bath and balcony off of dining area. Upstairs, two ensuites with the primary boasting beautiful city views. Large primary bathroom with frameless glass shower. Continue up to the fourth floor bedroom/flex space with its own half bath. Roof top terrace with gorgeous skyline views of uptown and the BoA stadium. This pocket community is next door to Legion Brewing and Salt & Vinegar building, walking distance to Pinky's, Town Brewing and Rhino Market & Deli and a straight shot into the city. Airbnb friendly.
Property Features
Property Type: Residential - Townhouse
Garage: 2 car attached
Heating: Heat Pump
Home Style: Modern
Lot Size: 0.03 Acres
Roof Type: Architectural Shingle
Year Built: 2021
Amenities
Kitchen Island
Open Floorplan
Walk-In Closet(s)
Rooftop Terrace
Feature Descriptions
Appliances: Dishwasher, Disposal, Electric Oven, Electric Range, Electric Water Heater, Exhaust Hood, Microwave
Community Features: Dog Park, Sidewalks, Street Lights
Days on Site: 56
Exterior: Brick Partial, Fiber Cement
Flooring: Hardwood, Tile
Foundation: Slab
HOA Fee: $328/ Monthly
Laundry: Laundry Closet, Upper Level
Parcel#: 067-022-54
Parking: Attached Garage, Garage Faces Rear, On Street
Patio/Porch: Balcony, Terrace
Security: Fire Sprinkler System
Sewer: Public Sewer
Special View Info: City, Year Round
Water: City
Local Schools
High School: West Charlotte
Middle School: Ashley Park
Elementary School: Ashley Park
Listed By / Shown By
Listed By
Agency Name: Howard Hanna Allen Tate Huntersville
Agency Contact: mitch.mace@allentate.com
Shown By
Agency Title: Lake Norman Realty
Agency Phone: 704-450-1175

Estimate Your Payment
Estimated Payment
$ 3,814.77 per month $3,616.58 Principal & Interest $0.00 Property Tax (data not provided by mls) $198.19 Homeowner's Insurance
2024 Bryant Park Drive | MLS# 4385120
This townhouse located at 2024 Bryant Park Drive, Charlotte, NC 28208 is currently listed for sale with an asking price of $679,500. This property was built in 2021 and has 4 bedrooms and 3 full and 2 partial baths with 2439 sq. ft. Bryant Park Drive is located in the Bryant Park Terraces subdivision. Search Bryant Park Terraces real estate on www.lakenormanrealty.com today.