
BEDS3
BATHS2 full 1 partial
SQUARE FEET1,884
MLS#4399356
STATUSActive
PROPERTY TYPEResidential - Townhouse
SUBDIVISIONCity Park
Property Description
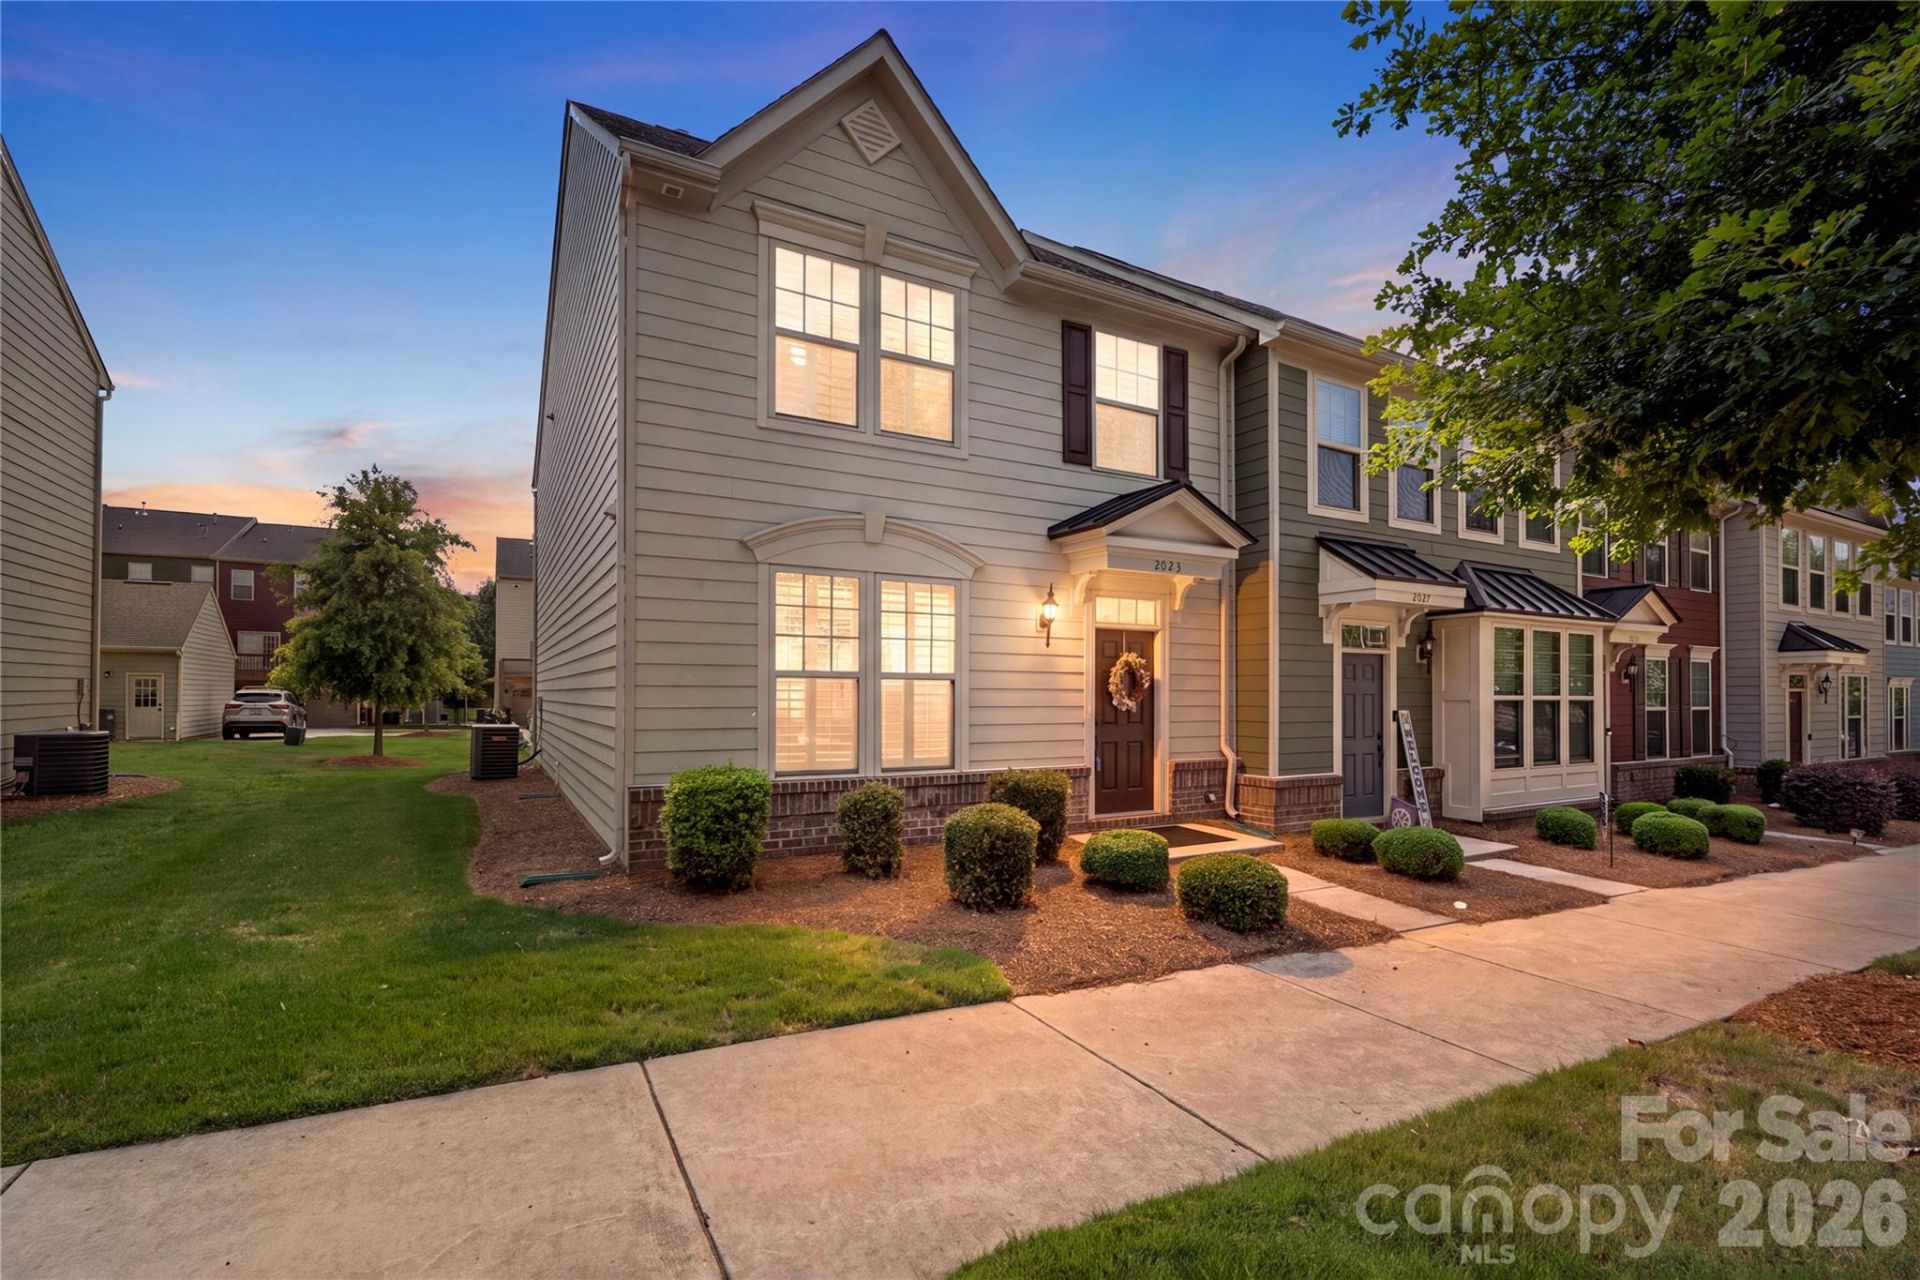
This charming end-unit townhouse offers 3 bedrooms, 2.5 bathrooms, and nearly 1,900 square feet of thoughtfully designed living space. The open-concept main level features prefinished wood flooring, a spacious living room, additional sitting area, dining area, and an upgraded kitchen with a large island with bar seating, pantry, gas range, Energy Star stainless steel appliances, quartz counters and tons of cabinet space for all your kitchen gadgets! Upstairs, the expansive primary suite offers tray ceilings, a walk-in closet, garden tub, and tile surround shower with bench and dual vanities. The generously sized secondary bedrooms offer additional living space or make for a great flex space if an office, gym or hobby room is needed . Plantation shutters, custom light fixtures, and ceiling fans throughout the home add style and comfort. Enjoy outdoor living on the private patio overlooking a large backyard or the direct access the neighborhood has to the county park and greenway. Additional highlights include a tankless water heater, detached garage plus parking pad, in-ground irrigation, and lawn maintenance. Ideally situated near the Mecklenburg County Farmers Market, public golf course, tennis courts, Uptown Charlotte, CLT airport and easy access to I77, I85 and 485 Loop!
Property Features
Property Type: Residential - Townhouse
Garage: 1
Heating: Heat Pump, Natural Gas
Roof Type: Architectural Shingle
Year Built: 2018
Amenities
Attic Stairs Pulldown
Garden Tub
Kitchen Island
Open Floorplan
Pantry
Walk-In Closet(s)
In-Ground Irrigation
Lawn Maintenance
Feature Descriptions
Accessibility Features: Handicap Parking
Appliances: Dishwasher, Disposal, ENERGY STAR Qualified Washer, ENERGY STAR Qualified Dishwasher, ENERGY STAR Qualified Dryer, ENERGY STAR Qualified Refrigerator, Exhaust Hood, Gas Range, Microwave, Plumbed For Ice Maker, Tankless Water Heater, Washer/Dryer
Community Features: Picnic Area, Street Lights, Walking Trails
Exterior: Hardboard Siding
Flooring: Hardwood, Tile
Foundation: Slab
HOA Fee: $251.3/ Monthly
Laundry: Laundry Room, Upper Level
Lot: End Unit, Green Area, Level, Wooded
Other Parking: Detached garage with paved parking pad
Parcel#: 143-135-48
Parking: Detached Garage, Garage Door Opener, Garage Faces Rear
Patio/Porch: Patio
Security: Carbon Monoxide Detector(s), Smoke Detector(s)
Sewer: Public Sewer
Utilities: Electricity Connected, Fiber Optics, Natural Gas, Underground Power Lines, Underground Utilities, Wired Internet Available
Water: City
Window Features: Insulated Window(s)
Local Schools
High School: Harding University
Middle School: Sedgefield
Elementary School: Pinewood Mecklenburg
Listed By / Shown By
Listed By
Agency Name: Keller Williams Ballantyne Area
Agency Contact: NicoleM@mypremierproperty.com
Shown By
Agency Title: Lake Norman Realty
Agency Phone: 704-450-1175

Estimate Your Payment
Estimated Payment
$ 2,105.28 per month $1,995.91 Principal & Interest $0.00 Property Tax (data not provided by mls) $109.38 Homeowner's Insurance
2023 Sage Park Drive | MLS# 4399356
This townhouse located at 2023 Sage Park Drive , Charlotte, NC 28217 is currently listed for sale with an asking price of $375,000. This property was built in 2018 and has 3 bedrooms and 2 full and 1 partial baths with 1884 sq. ft. Sage Park Drive is located in the City Park subdivision. Search City Park real estate on www.lakenormanrealty.com today.