
BEDS4
BATHS2 full 1 partial
SQUARE FEET2,279
MLS#4362173
STATUSActive
PROPERTY TYPEResidential - Single Family
SUBDIVISIONJetton Cove
Property Description
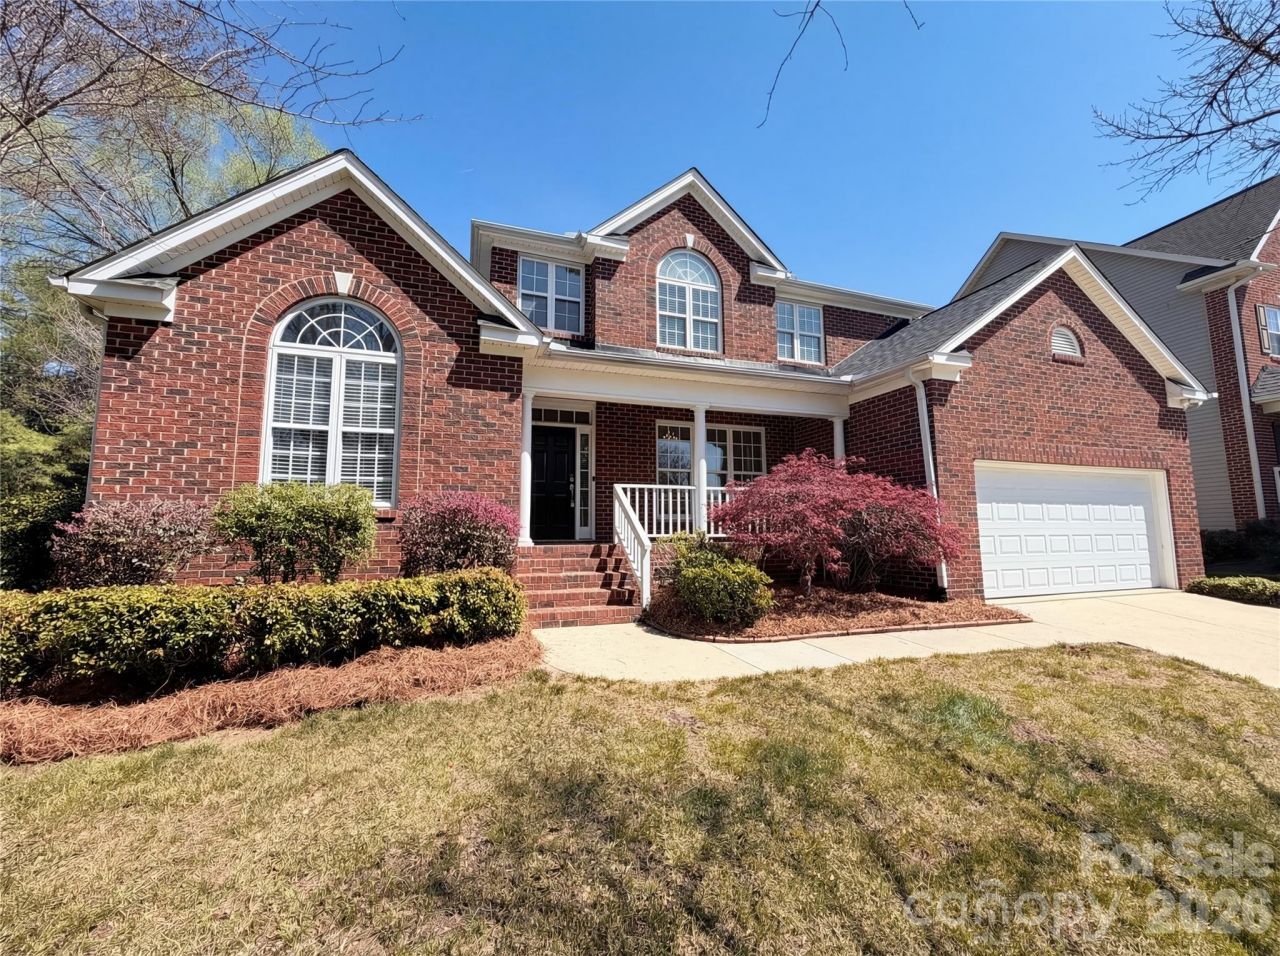
Enjoy classic charm and everyday comfort in the desirable Jetton Cove community. This inviting 4 bedroom 2.5 bath home offers timeless brick appeal and a large front porch that welcomes you in with warmth and character. Inside updated flooring vaulted ceilings and an open light-filled layout create an ideal setting for both relaxing and entertaining. The kitchen features granite counters stainless steel appliances and great flow into the living area where a two-sided fireplace connects the spaces with cozy ambiance. A sought-after first-floor primary suite with ensuite bath provides privacy and convenience while a dedicated office offers the perfect spot for working from home or quiet study. Step outside to the large rear deck with pergola ideal for outdoor dining morning coffee or weekend gatherings. Jetton Cove residents enjoy wonderful amenities including a resort-style pool playground and scenic walking trails all in a community known for its lifestyle and convenience. Included 100-Day Home Warranty with buyer activation
Property Features
Property Type: Residential - Single Family
Garage: 2 car attached
Heating: Natural Gas
Lot Size: 0.33 Acres
Roof Type: Composition
Year Built: 2000
Feature Descriptions
Appliances: Dishwasher, Electric Range, Microwave
Days on Site: 164
Exterior: Brick Partial, Vinyl
Fireplace: Gas
Flooring: Carpet, Laminate, Tile
Foundation: Crawl Space
HOA Fee: $925/ Annually
Laundry: Utility Room, Main Level
Parcel#: 001-103-09
Parking: Driveway, Attached Garage, Parking Space(s)
Sewer: Public Sewer
Water: Public
Local Schools
High School: William Amos Hough
Middle School: Bailey
Elementary School: Cornelius
Listed By / Shown By
Listed By
Agency Name: Opendoor Brokerage LLC
Agency Contact: lmcgill@opendoor.com
Shown By
Agency Title: Lake Norman Realty
Agency Phone: 704-450-1175

Estimate Your Payment
Estimated Payment
$ 3,508.80 per month $3,326.51 Principal & Interest $0.00 Property Tax (data not provided by mls) $182.29 Homeowner's Insurance
20224 Northport Drive | MLS# 4362173
This single family home located at 20224 Northport Drive, Cornelius, NC 28031 is currently listed for sale with an asking price of $625,000. This property was built in 2000 and has 4 bedrooms and 2 full and 1 partial baths with 2279 sq. ft. Northport Drive is located in the Jetton Cove subdivision. Search Jetton Cove real estate on www.lakenormanrealty.com today.