
BEDS5
BATHS3 full 1 partial
SQUARE FEET3,269
MLS#4417002
STATUSActive
PROPERTY TYPEResidential - Single Family
SUBDIVISIONCortona
Property Description
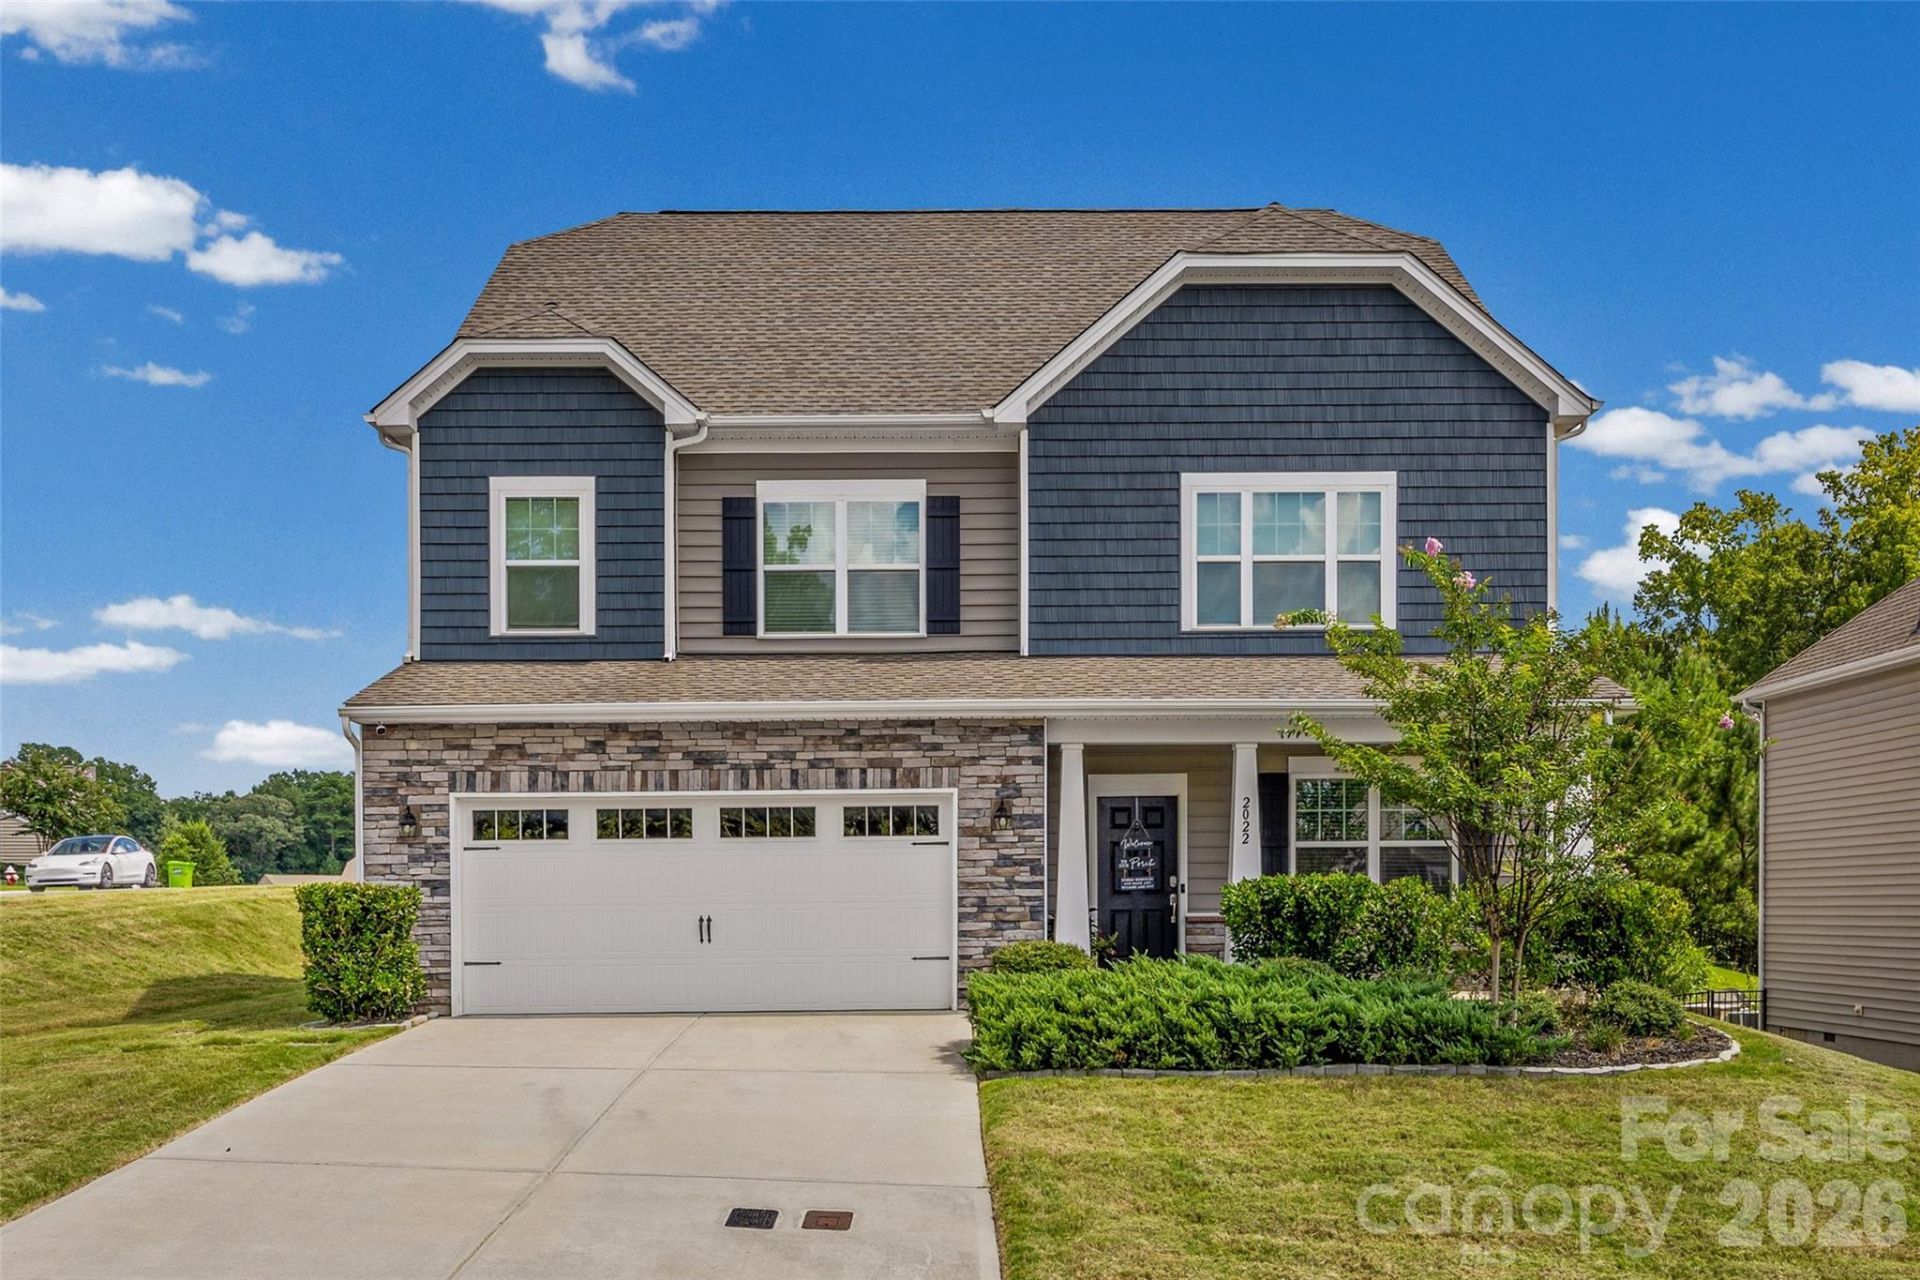
Welcome to 2022 Napa Valley Drive! Featuring the popular Davidson floor plan, this turn-key home is ready for its next owner. Designed for entertaining and everyday living, the main level showcases a private home office, an open-concept living room with a fireplace, and a gourmet kitchen outfitted with granite countertops, a large center island, stainless steel appliances, a walk-in pantry, and ample storage. Upstairs, you'll find an oversized primary suite with dual vanities and an oversized walk-in closet. Three additional bedrooms and a versatile loft provide plenty of space to spread out. The third floor offers a private fifth bedroom with a full bath and a spacious flex room with endless possibilities. Packed with modern conveniences like seller-owned solar panels, EV charging setup in the garage, and a built-in gas grill, this home stands a step above the rest! Located in the sought-after Cortona community with low HOA fees and zoned for top-rated Cuthbertson schools, this property offers peaceful surroundings with convenient access to everything you need.
Property Features
Property Type: Residential - Single Family
Fenced: Yes
Garage: 2 car attached
Heating: Central
Lot Size: 0.30 Acres
Roof Type: Architectural Shingle
Year Built: 2020
Amenities
Cable Prewire
Open Floorplan
Pantry
Storage
Walk-In Closet(s)
Gas Grill
Feature Descriptions
Accessibility Features: Hall Width 36 Inches or More
Appliances: Dishwasher, Disposal, Electric Water Heater, Gas Oven, Gas Range, Microwave, Refrigerator
Community Features: Clubhouse, Fitness Center, Recreation Area, Sidewalks, Street Lights, Tennis Court(s)
Days on Site: 7
Exterior: Stone Veneer, Vinyl
Fireplace: Gas, Living Room
Flooring: Carpet, Tile, Vinyl
Foundation: Slab
HOA Fee: $275/ Semi-Annually
Laundry: Laundry Room, Upper Level
Lot: Corner Lot, Level
Parcel#: 06-033-466
Parking: Driveway, Electric Vehicle Charging Station(s), Attached Garage
Patio/Porch: Front Porch, Patio
Security: Carbon Monoxide Detector(s), Smoke Detector(s)
Sewer: Public Sewer
Water: City
Window Features: Insulated Window(s)
Local Schools
High School: Cuthbertson
Middle School: Cuthbertson
Elementary School: Wesley Chapel
Listed By / Shown By
Listed By
Agency Name: Keller Williams Ballantyne Area
Agency Contact: bprovenzano11@gmail.com
Shown By
Agency Title: Lake Norman Realty
Agency Phone: 704-450-1175

Estimate Your Payment
Estimated Payment
$ 3,508.80 per month $3,326.51 Principal & Interest $0.00 Property Tax (data not provided by mls) $182.29 Homeowner's Insurance
2022 Napa Valley Drive | MLS# 4417002
This single family home located at 2022 Napa Valley Drive, Waxhaw, NC 28173 is currently listed for sale with an asking price of $625,000. This property was built in 2020 and has 5 bedrooms and 3 full and 1 partial baths with 3269 sq. ft. Napa Valley Drive is located in the Cortona subdivision. Search Cortona real estate on www.lakenormanrealty.com today.