
BEDS3
BATHS2 full
MLS#1224460
STATUSPending
PROPERTY TYPEResidential - Single Family
SUBDIVISIONLake Jeanette
Property Description
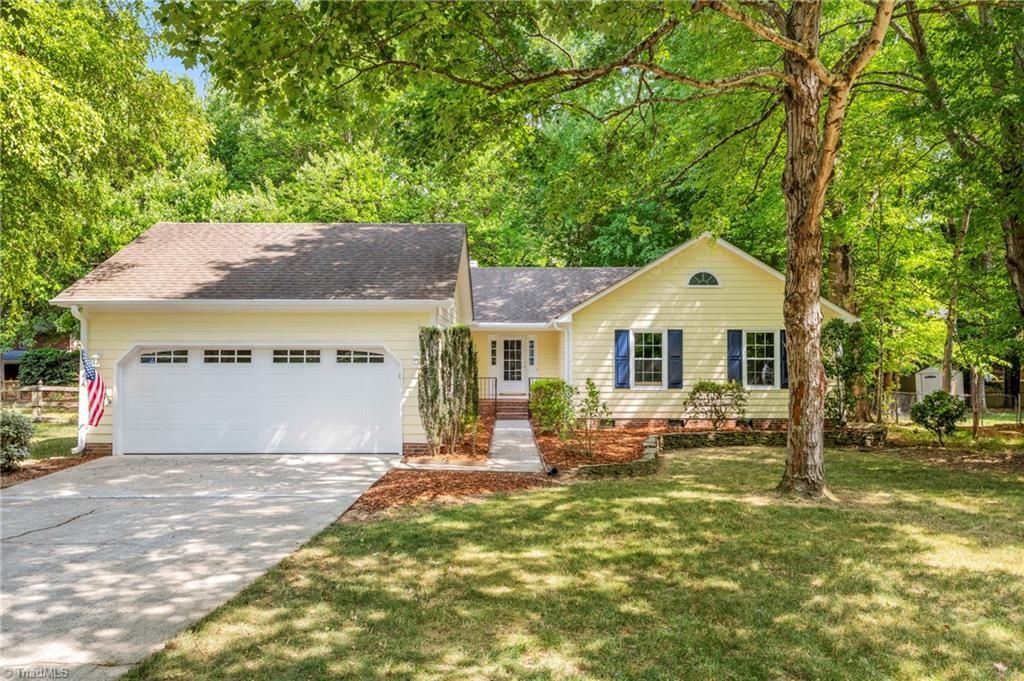
Welcome to this beautifully updated home in the Lake Jeanette community, where style, comfort, and outdoor living come together seamlessly. The heart of the home is a stunning designer kitchen featuring a custom 9-foot quartz island with built-in cooktop and seating, tile backsplash, an open-concept layout ideal for everyday living and entertaining alike. Luxury vinyl plank flooring flows throughout the main living areas, while soaring vaulted ceilings, abundant natural light, and a striking stone fireplace create an inviting atmosphere. Every detail has been thoughtfully updated, offering a move-in ready experience from day one. Step outside and discover your own private retreat. The expansive deck with pergola provides the perfect setting for morning coffee, or relaxing evenings outdoors, all surrounded by mature landscaping that enhances the home???s curb appeal. Located Lake Jeanette area with easy access to shopping, dining, parks, and everyday amenities! Generac Generator Included!
Property Features
Property Type: Residential - Single Family
Cooling: Central Air
Fireplaces: 1
Fuel Type: Electric
Garage: 2 car attached
Garage: Attached Garage
Heating: Heat Pump, Electric
Home Style: Cottage
Lot Size: 0.34 Acres
Stories: 1.0
Year Built: 1986
Feature Descriptions
Appliance: Cooktop, Electric Water Heater
Days on Site: 20
Energy: Generator
Exterior: Masonite
Exterior: Lighting, Garden
Fireplace: Gas Log, Den
Flooring: Carpet, Vinyl
Interior: Ceiling Fan(s), Kitchen Island, Vaulted Ceiling(s)
Lot: City Lot
Lot Dimensions: 0.34 acre(s)
Sewer: Public Sewer
Total Rooms: 7
Water: Public
Water Heater: Electric
Listed By / Shown By
Listed By
Agency Name: RE/MAX Revolution
Shown By
Agency Title: Lake Norman Realty
Agency Phone: 704-450-1175

Estimate Your Payment
Estimated Payment
$ 2,105.28 per month $1,995.91 Principal & Interest $0.00 Property Tax (data not provided by mls) $109.38 Homeowner's Insurance
2021 Warwickshire Drive | MLS# 1224460
This single family home located at 2021 Warwickshire Drive, Greensboro, NC 27455 is currently listed for sale with an asking price of $375,000. This property was built in 1986 and has 3 bedrooms and 2 full baths. Warwickshire Drive is located in the Lake Jeanette subdivision. Search Lake Jeanette real estate on www.lakenormanrealty.com today.