
BEDS3
BATHS2 full 1 partial
SQUARE FEET2,703
MLS#4397168
STATUSActive
PROPERTY TYPEResidential - Single Family
SUBDIVISIONFairview Downs
Property Description
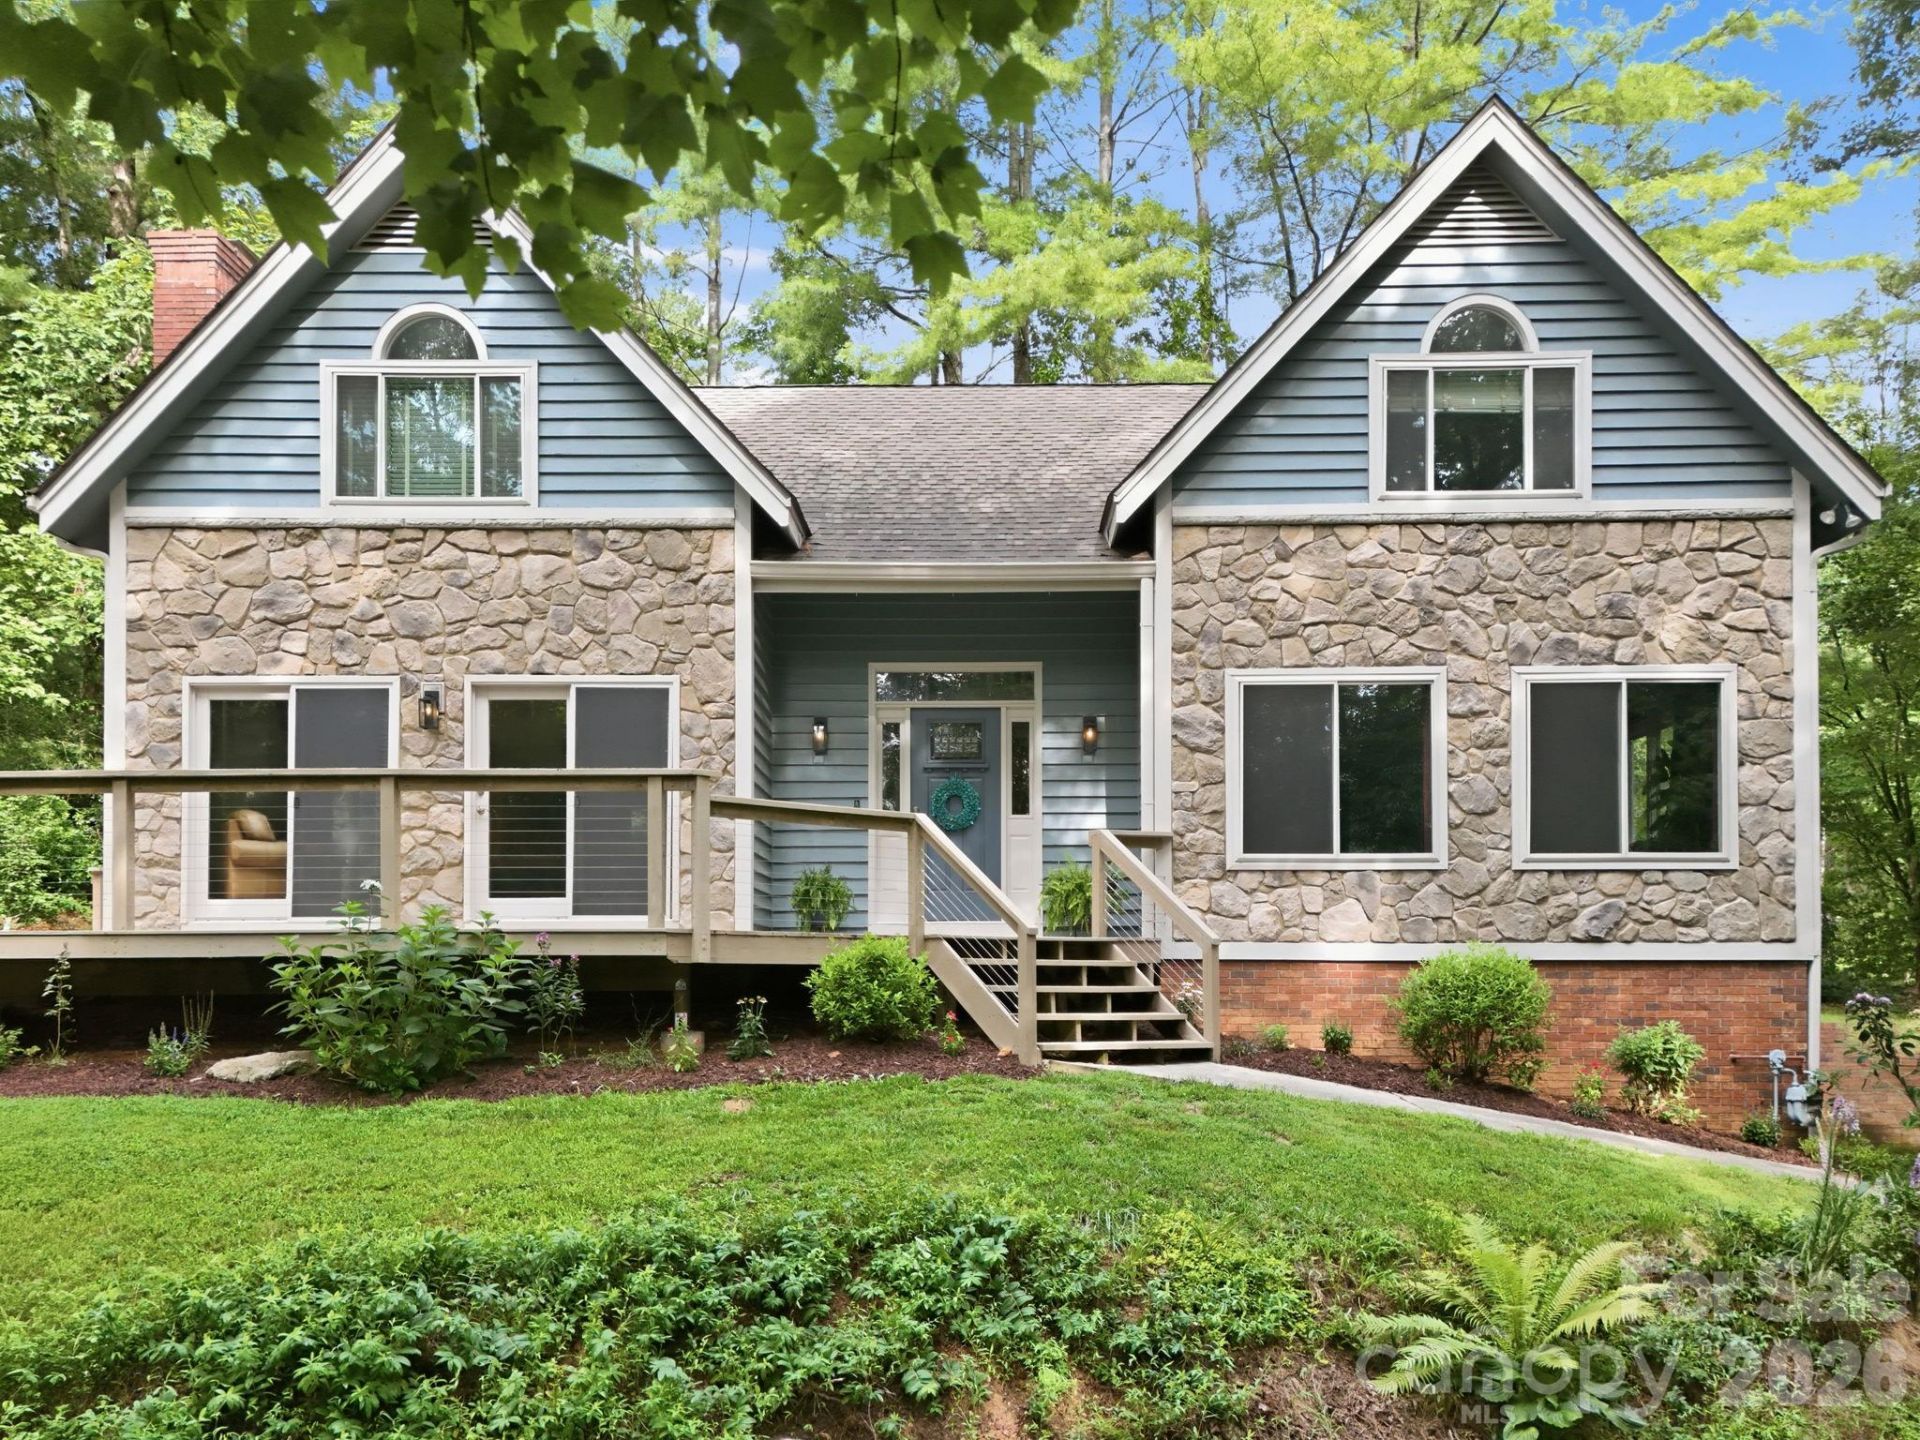
Welcome to this Fairview family home, a beautifully maintained gem in one of Fairview's most sought-after gated communities, where a private community park with a playground, covered picnic pavilion, and walking trails is just steps from your door. Inside, you'll love the open floor plan anchored by a cozy fireplace, perfect for both everyday living and entertaining. Need a home office? There's a versatile den on the main level that flexes to fit your work-from-home life. Head downstairs and you'll find a bonus room in the basement ? the ultimate teen hangout, media room, or extra family space, whatever you need it to be.Step outside to a huge deck made for weekend barbecues and evenings with friends, plus a 2-car garage and a dedicated workshop for your hobbies and projects. The home sits on three-quarters of an acre with great buffer between neighbors, so you get privacy without giving up community.And that's really what sets this one apart- walk the trails, let the kids loose at the playground, or gather with neighbors at the picnic pavilion. It's the kind of neighborhood that feels like a getaway, every single day.
Property Features
Property Type: Residential - Single Family
Basement: Basement Garage Door, Basement Shop, Exterior Entry, Interior Entry
Basement: Yes
Garage: 2 car attached
Heating: Forced Air, Natural Gas
Home Style: Traditional
Lot Size: 0.77 Acres
Roof Type: Architectural Shingle
Year Built: 1988
Amenities
Breakfast Bar
Built-in Features
Cable Prewire
Kitchen Island
Open Floorplan
Pantry
Split Bedroom
Walk-In Closet(s)
Hot Tub
Feature Descriptions
Appliances: Dishwasher, Disposal, Dryer, ENERGY STAR Qualified Dishwasher, Gas Cooktop, Gas Water Heater, Microwave, Oven, Plumbed For Ice Maker, Refrigerator, Tankless Water Heater, Wall Oven, Washer, Washer/Dryer
Community Features: Gated, Playground, Recreation Area, Walking Trails
Days on Site: 60
Exterior: Stone Veneer, Wood
Fireplace: Family Room, Gas, Gas Vented
Flooring: Bamboo, Carpet, Tile, Wood
Foundation: Basement, Other - See Remarks
HOA Fee: $160/ Quarterly
Hot Tub: Yes
Laundry: Laundry Room, Main Level
Lot: Corner Lot, Hilly, Sloped, Wooded
Parcel#: 9676-88-8276-00000
Parking: Basement, Driveway, Attached Garage, Garage Door Opener, Keypad Entry, Parking Space(s)
Patio/Porch: Deck, Side Porch
Security: Carbon Monoxide Detector(s)
Sewer: Septic Installed
Special View Info: Mountain(s), Winter
Utilities: Cable Available, Natural Gas, Wired Internet Available
Water: City
Window Features: Insulated Window(s), Skylight(s)
Local Schools
High School: AC Reynolds
Middle School: Cane Creek
Elementary School: Fairview
Listed By / Shown By
Listed By
Agency Name: Homespun Investment Realty Inc
Agency Contact: amyasheville@gmail.com
Shown By
Agency Title: Lake Norman Realty
Agency Phone: 704-450-1175

Estimate Your Payment
Estimated Payment
$ 3,845.65 per month $3,645.86 Principal & Interest $0.00 Property Tax (data not provided by mls) $199.79 Homeowner's Insurance
202 Riva Ridge Drive | MLS# 4397168
This single family home located at 202 Riva Ridge Drive, Fairview, NC 28730 is currently listed for sale with an asking price of $685,000. This property was built in 1988 and has 3 bedrooms and 2 full and 1 partial baths with 2703 sq. ft. Riva Ridge Drive is located in the Fairview Downs subdivision. Search Fairview Downs real estate on www.lakenormanrealty.com today.