
BEDS4
BATHS2 full
SQUARE FEET1,848
MLS#4405273
STATUSActive
PROPERTY TYPEResidential - Single Family
Property Description
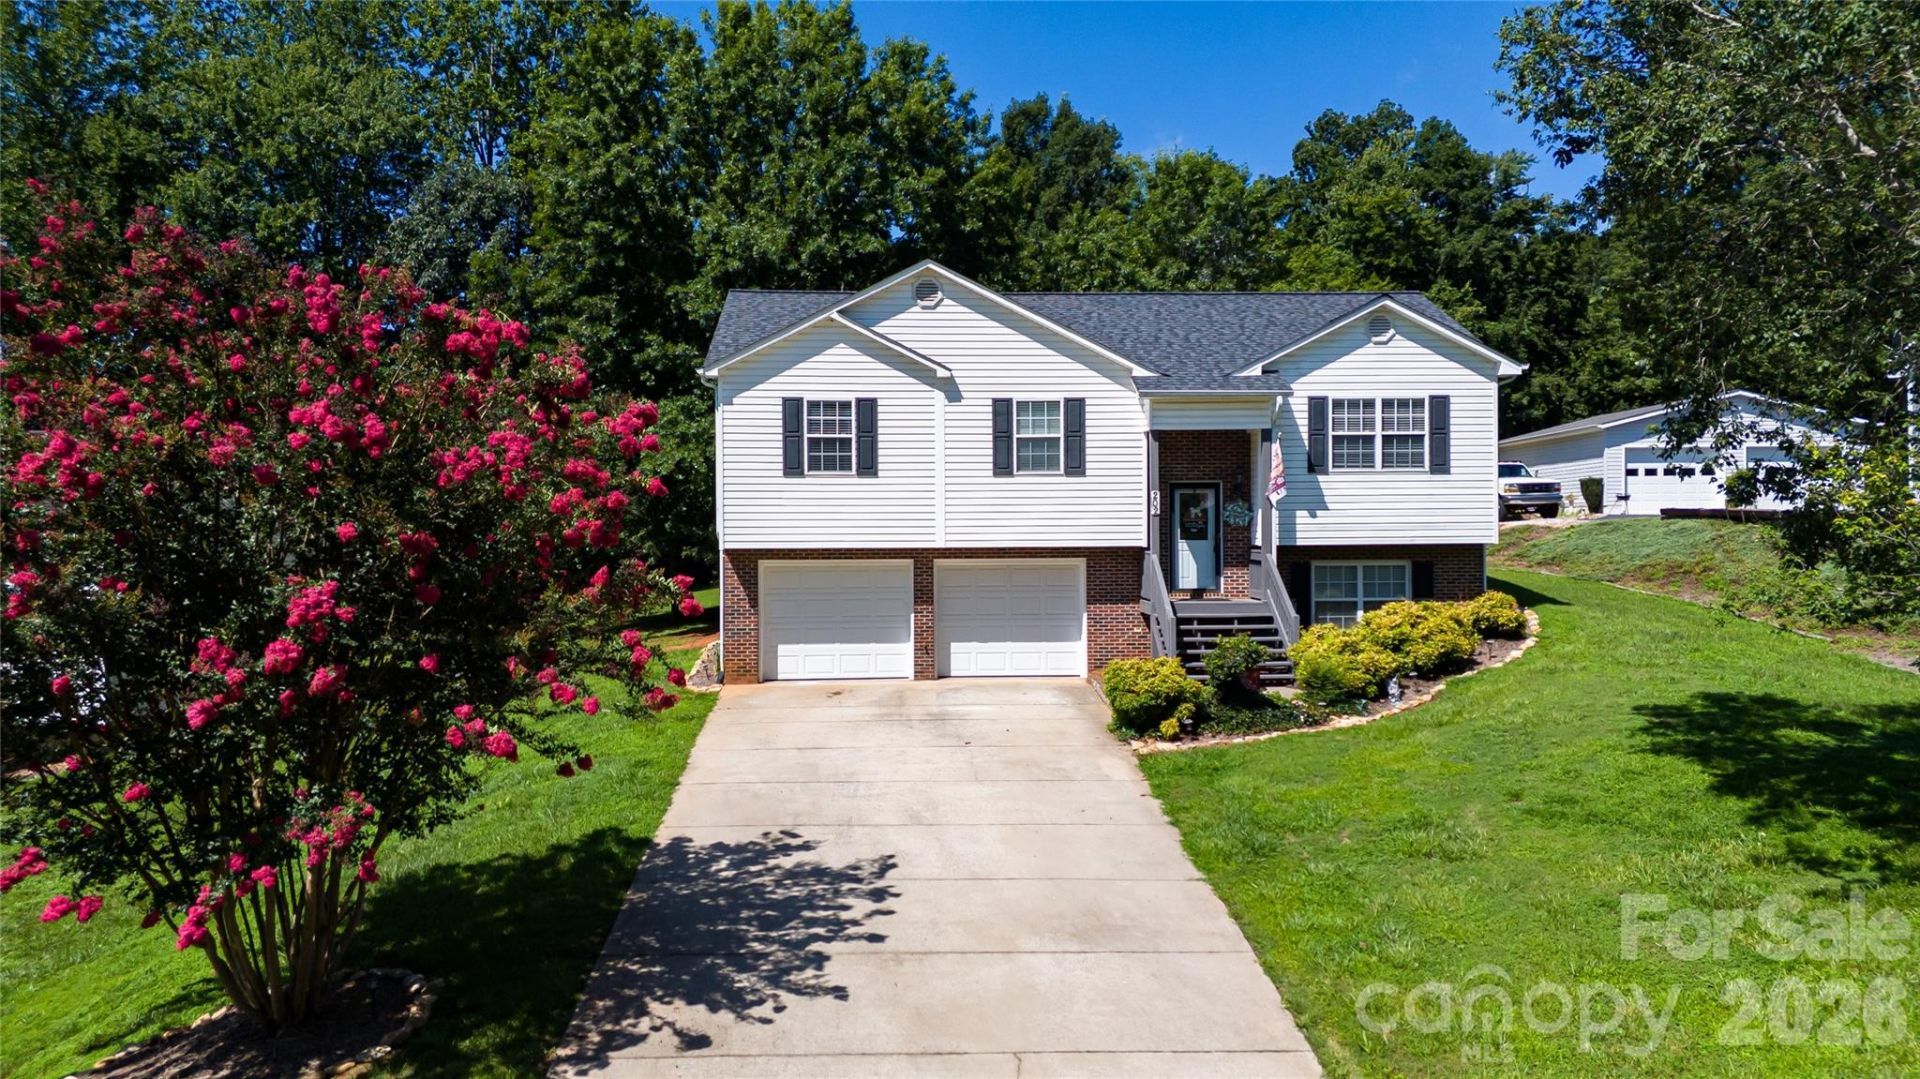
Move in ready 4BR 2BA split foyer home that will not disappoint. Upon entering you will notice the vaulted ceilings in living room and kitchen. Spacious living room w/easy transition to eat in kitchen featuring stainless steel appliances but you will want to enjoy your morning coffee from the covered rear porch off the kitchen. Main floor primary bedroom w/large bath and walk in closet. 2 more ample size bedrooms on main and 2nd full bath. Downstairs offers quaint den area w/gas log fireplace and 4th bedroom or home office space plus oversized 2 car garage. Outside you will enjoy the spacious yard plus 12x16 storage building w/covered wood shed. All this and easy access to Morganton, Marion or even Hickory plus only minutes to beautiful Lake James.
Property Features
Property Type: Residential - Single Family
Basement: Basement Garage Door, Full, Partially Finished
Basement: Yes
Garage: 2
Heating: Central, Heat Pump
Lot Size: 0.53 Acres
Roof Type: Architectural Shingle
Year Built: 2000
Amenities
Other - See Remarks
Feature Descriptions
Appliances: Dishwasher, Electric Range, Microwave, Refrigerator
Exterior: Brick Partial, Vinyl
Fireplace: Electric, Gas, Gas Log
Flooring: Tile, Wood
Foundation: Basement
Laundry: In Hall
Other Structures: Outbuilding
Parcel#: 1782593063
Parking: Basement, Driveway, Garage Door Opener
Patio/Porch: Deck, Front Porch
Security: Smoke Detector(s)
Sewer: Public Sewer
Utilities: Electricity Connected
Water: City
Window Features: Insulated Window(s)
Local Schools
High School: Freedom
Middle School: Table Rock
Elementary School: Glen Alpine
Listed By / Shown By
Listed By
Agency Name: Coldwell Banker Newton RE
Agency Contact: timnewton@cbnewtonrealestate.com
Shown By
Agency Title: Lake Norman Realty
Agency Phone: 704-450-1175

Estimate Your Payment
Estimated Payment
$ 1,880.72 per month $1,783.01 Principal & Interest $0.00 Property Tax (data not provided by mls) $97.71 Homeowner's Insurance
202 Raintree Lane | MLS# 4405273
This single family home located at 202 Raintree Lane , Morganton, NC 28655 is currently listed for sale with an asking price of $335,000. This property was built in 2000 and has 4 bedrooms and 2 full baths with 1848 sq. ft. Search Morganton real estate on www.lakenormanrealty.com today.