
BEDS2
BATHS2 full
SQUARE FEET1,366
MLS#4384932
STATUSActive
PROPERTY TYPEResidential - Townhouse
SUBDIVISIONHenrys Glen
Property Description
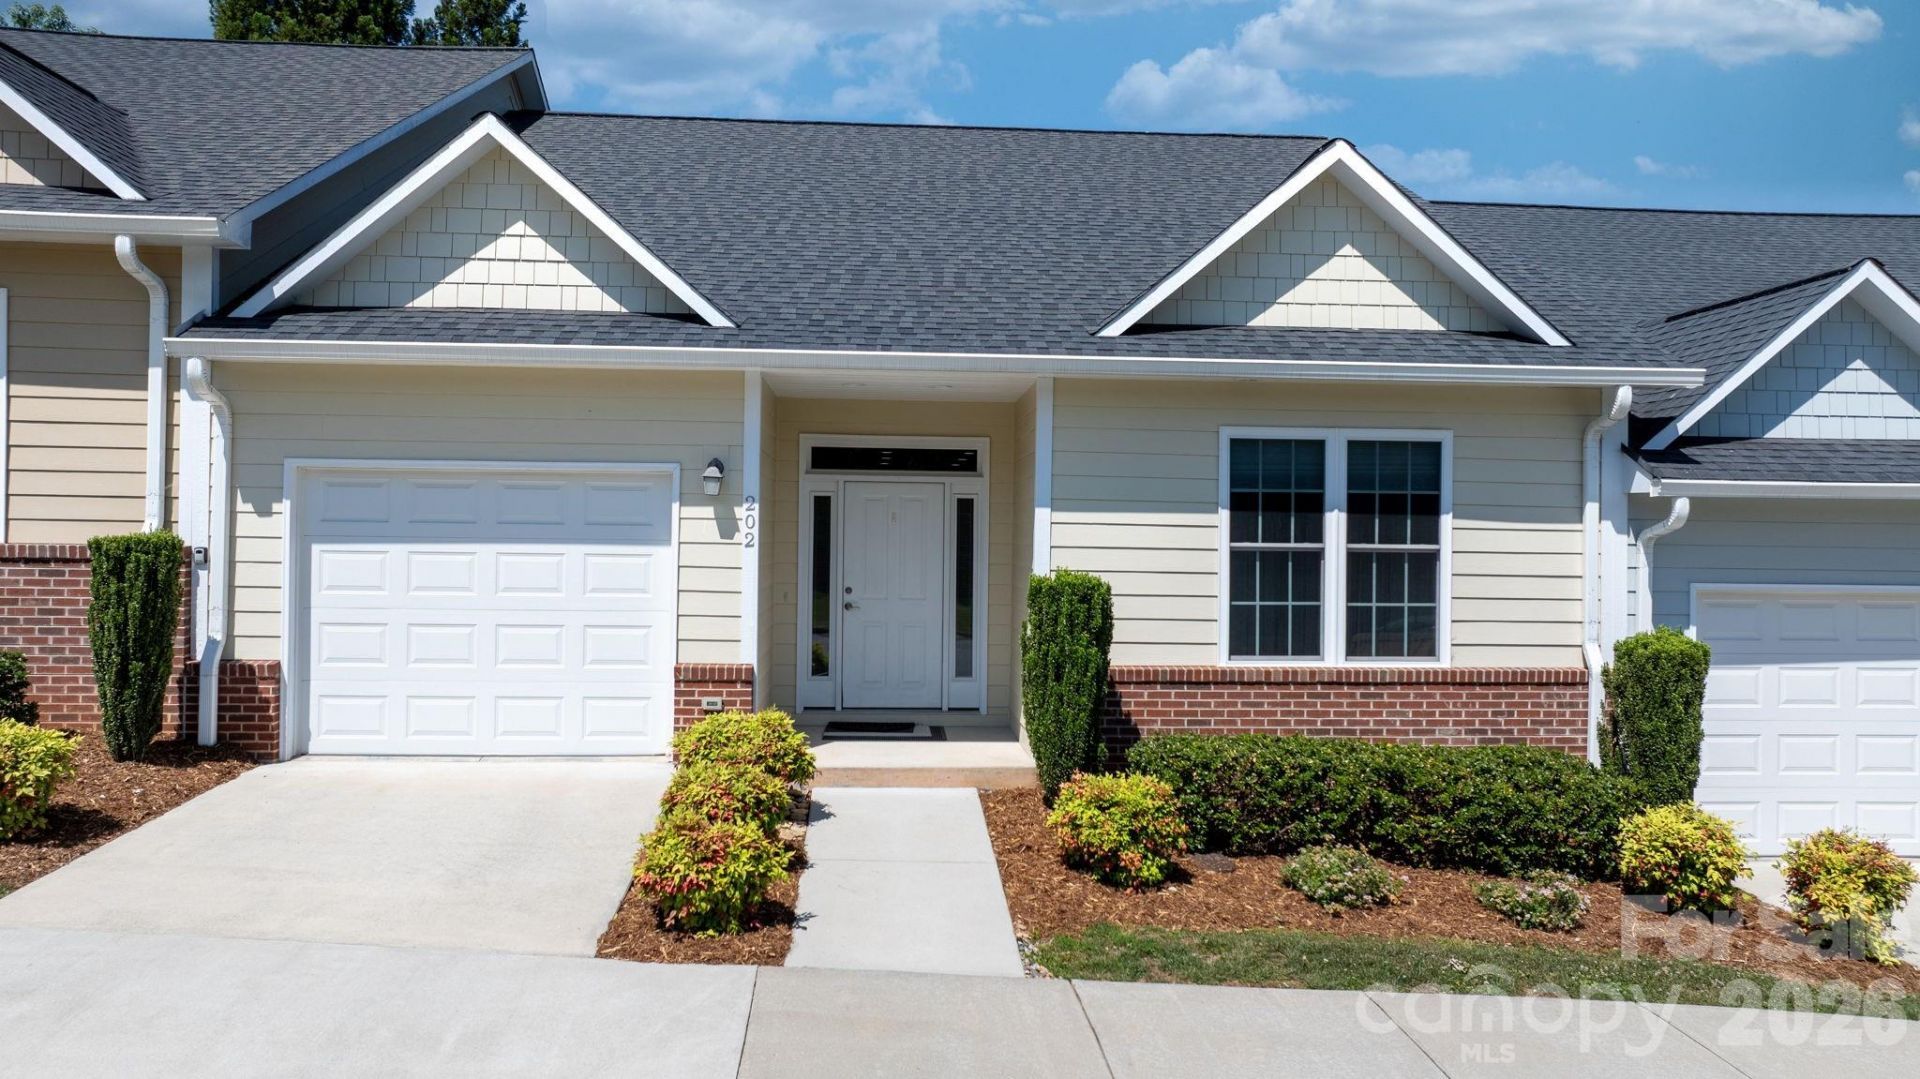
This beautifully maintained one-level townhome in the desirable Henry's Glen community offers the perfect mix of comfort, convenience, and low-maintenance living all on one level. Ideally located just minutes from downtown Morganton, you'll enjoy quick access to local events, shopping, restaurants, medical care, and I-40 ? with Charlotte and Asheville both only about an hour away. Featuring 2 spacious bedrooms, 2 full bathrooms, and an attached garage, this home combines comfort and convenience all on one level. The kitchen is beautifully appointed with custom cabinetry by Wise Cabinets and granite countertops that continue throughout both bathrooms. The granite stone counters is one of my favorite features. This is not your standard basic granite but a choice selected exotic stone. Known for its dramatic, sweeping black and gray veins over a soft white base, it offers the bold, marble-like movement The cozy gas fireplace creates a warm and inviting focal point in the living room, making this home as functional as it is welcoming.
Property Features
Property Type: Residential - Townhouse
Garage: 1 car attached
Heating: Heat Pump, Natural Gas
Lot Size: 0.12 Acres
Roof Type: Architectural Shingle
Year Built: 2018
Feature Descriptions
Accessibility Features: Two or More Access Exits, Bath Grab Bars
Appliances: Dishwasher, Dryer, Electric Oven, Gas Water Heater, Microwave, Refrigerator, Washer
Days on Site: 2
Exterior: Brick Partial, Hardboard Siding
Fireplace: Family Room
Foundation: Slab
HOA Fee: $285/ Monthly
Laundry: Laundry Room
Lot: Cleared, Cul-De-Sac
Parcel#: 2704809259
Parking: Driveway, Attached Garage
Patio/Porch: Rear Porch
Pets Allowed: Yes
Sewer: Public Sewer
Water: City
Window Features: Insulated Window(s)
Local Schools
High School: Freedom
Middle School: Walter Johnson
Elementary School: Mountain View
Listed By / Shown By
Listed By
Agency Name: RE/MAX Southern Lifestyles
Agency Contact: pennigrigg@gmail.com
Shown By
Agency Title: Lake Norman Realty
Agency Phone: 704-450-1175

Estimate Your Payment
Estimated Payment
$ 1,515.24 per month $1,436.52 Principal & Interest $0.00 Property Tax (data not provided by mls) $78.72 Homeowner's Insurance
202 Ivy Court | MLS# 4384932
This townhouse located at 202 Ivy Court , Morganton, NC 28655 is currently listed for sale with an asking price of $269,900. This property was built in 2018 and has 2 bedrooms and 2 full baths with 1366 sq. ft. Ivy Court is located in the Henrys Glen subdivision. Search Henrys Glen real estate on www.lakenormanrealty.com today.