
BEDS4
BATHS2 full 1 partial
SQUARE FEET2,652
MLS#4404290
STATUSActive
PROPERTY TYPEResidential - Single Family
SUBDIVISIONMillbridge
Property Description
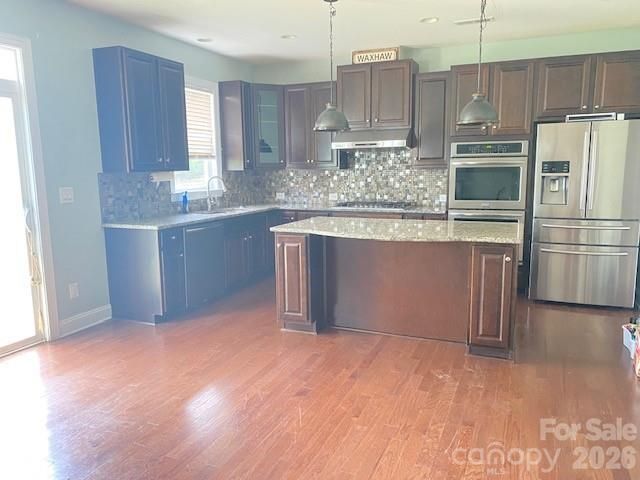
Beautiful 4 bedroom, 2.5 bath home in the desirable Millbridge community. This spacious home offers an open floor plan designed for everyday living and entertaining. The kitchen flows seamlessly into the living and dining, creating an inviting gathering space. The generous primary suite features an ensuite bath and an extra large walk-in closet. While 3 additional bedrooms provide flexibility for family guests or home office. Enjoy a private fenced in back yard, attached garage, and access to Millbridge's outstanding amenities, including pools, walking trails, playgrounds, fitness center, and community activities. Conveniently located near shopping, dining and historic downtown Waxhae
Property Features
Property Type: Residential - Single Family
Fenced: Yes
Garage: 2 car attached
Heating: Forced Air
Home Style: Arts and Crafts
Lot Size: 0.12 Acres
Roof Type: Composition
Year Built: 2016
Amenities
Attic Stairs Pulldown
Feature Descriptions
Appliances: Dishwasher
Community Features: Clubhouse, Fitness Center, Outdoor Pool, Playground, Sidewalks, Sport Court, Street Lights, Tennis Court(s), Walking Trails
Exterior: Fiber Cement, Stone
Fireplace: Gas Log
Flooring: Wood
Foundation: Slab
HOA Fee: $1160/ Annually
Laundry: Electric Dryer Hookup, Laundry Room
Lot: Corner Lot
Parcel#: 06-168-207
Parking: Attached Garage
Sewer: Public Sewer
Water: City
Window Features: Insulated Window(s)
Local Schools
High School: Cuthbertson
Middle School: Cuthbertson
Elementary School: Kensington
Listed By / Shown By
Listed By
Agency Name: RE/MAX Executive
Agency Contact: laurieknudsen3@gmail.com
Shown By
Agency Title: Lake Norman Realty
Agency Phone: 704-450-1175

Estimate Your Payment
Estimated Payment
$ 2,778.97 per month $2,634.60 Principal & Interest $0.00 Property Tax (data not provided by mls) $144.38 Homeowner's Insurance
2019 Silverwood Drive , Unit 809 | MLS# 4404290
This single family home located at 2019 Silverwood Drive , Unit 809, Waxhaw, NC 28173 is currently listed for sale with an asking price of $495,000. This property was built in 2016 and has 4 bedrooms and 2 full and 1 partial baths with 2652 sq. ft. Silverwood Drive , Unit 809 is located in the Millbridge subdivision. Search Millbridge real estate on www.lakenormanrealty.com today.