
BEDS4
BATHS2 full
SQUARE FEET1,841
MLS#4384652
STATUSActive
PROPERTY TYPEResidential - Single Family
SUBDIVISIONMcclintock Woods
Property Description
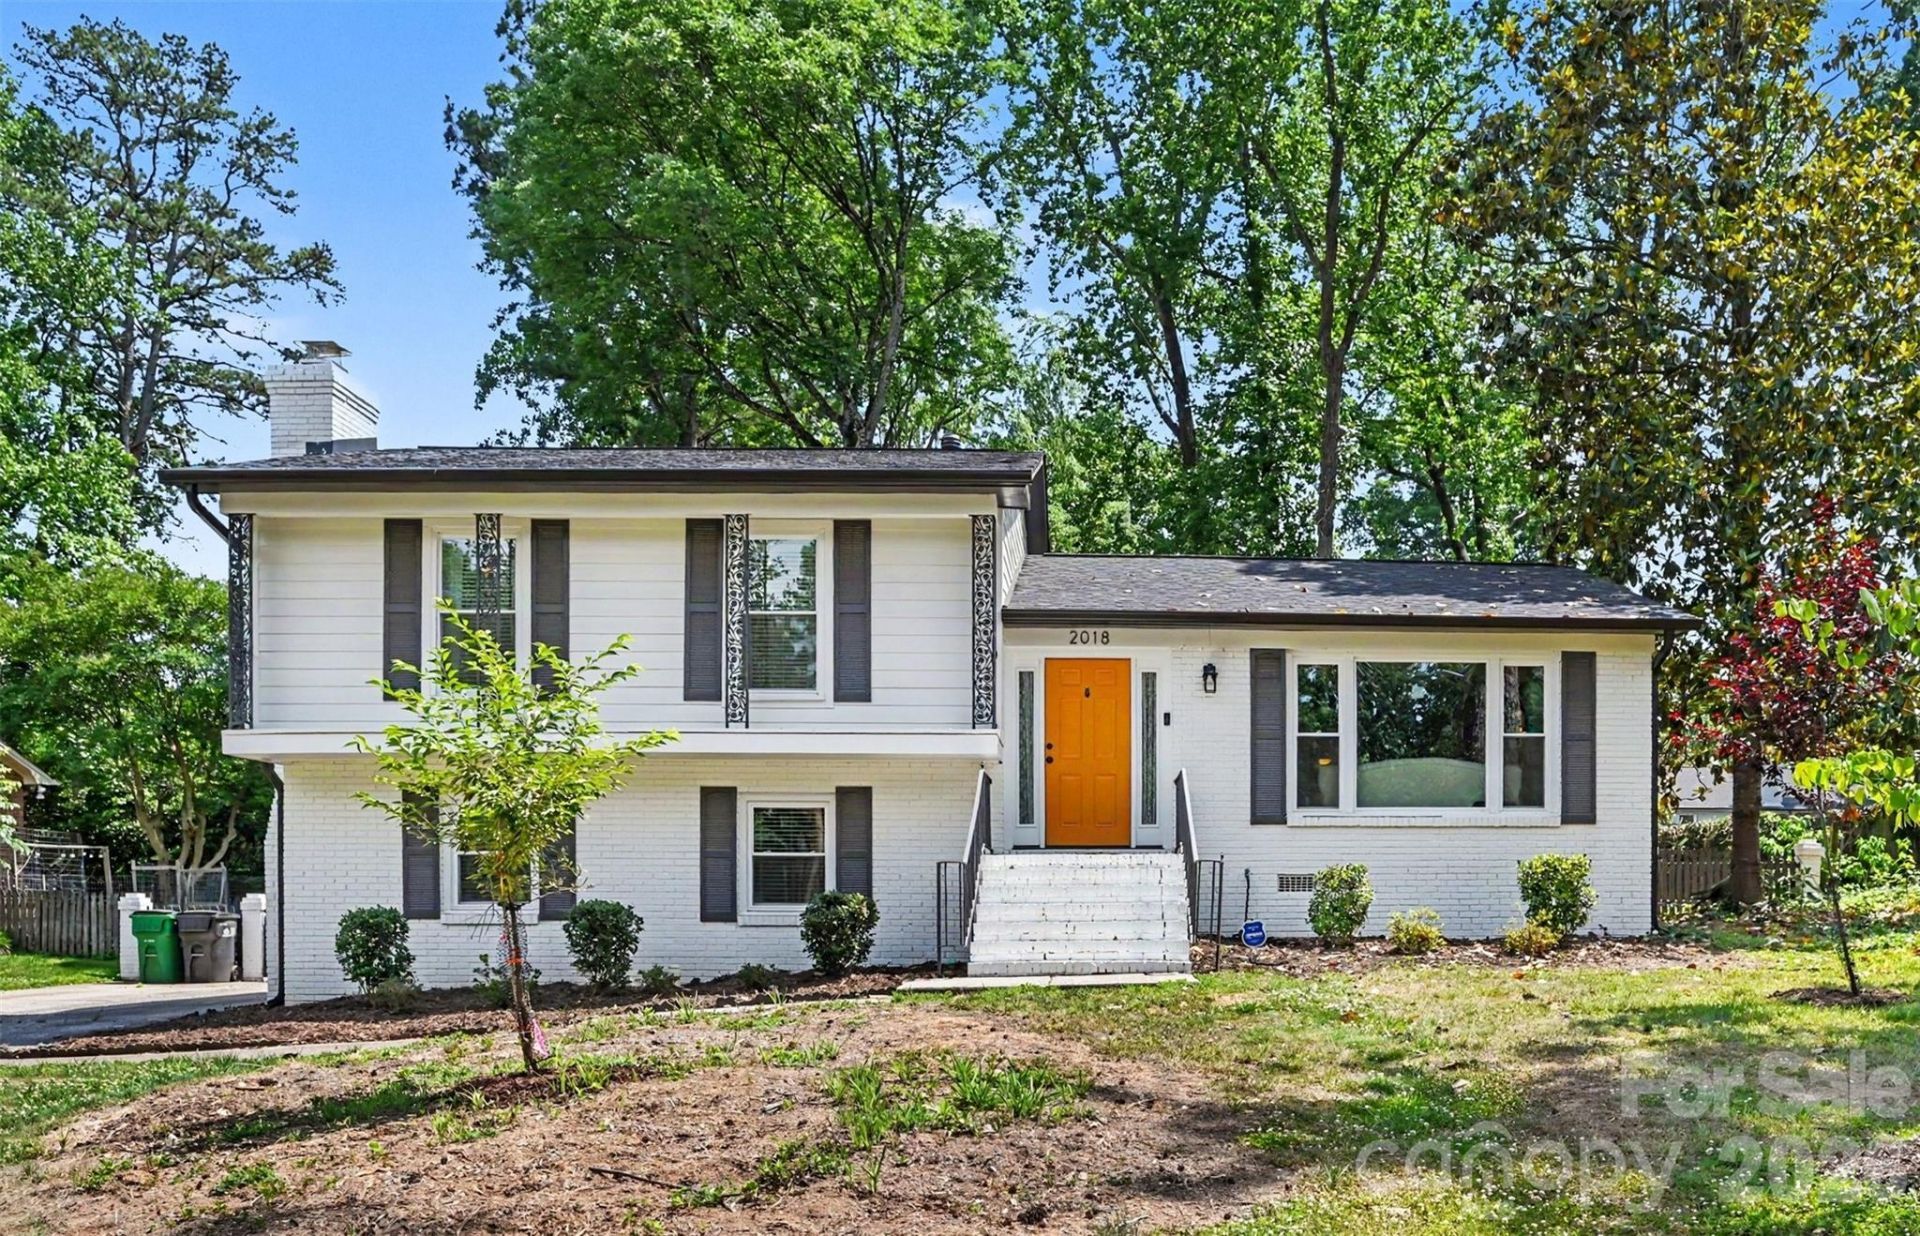
Beautifully updated split-level home in the established East Forest neighborhood with a long list of major improvements already completed. This elegant home offers multiple living spaces, a spacious lower-level playroom/family room with wood-burning fireplace, and a large fenced backyard surrounded by mature trees for a private, peaceful feel. Each room has been designed with high-end finishes in mind including gold touches and accent walls throughout. The screened-in porch, rear patio, and covered deck create ideal spaces for relaxing or entertaining. Kitchen features abundant counter space and flows easily into the main living areas. Extensive updates include waterline (2021), HVAC (2022), chimney cap (2023), sewer pipes and roof (2024), plus new windows, exterior doors, HardiePlank siding, exterior paint, porch screens, microwave, mailbox, and more (2025). Conveniently located near Independence Blvd with quick access to Uptown Charlotte, Plaza Midwood, Cotswold, shopping, dining, grocery stores, Starbucks, and Mason Wallace Park. Quiet neighborhood setting with the charm of mature landscaping and established streets.
Property Features
Property Type: Residential - Single Family
Fenced: Yes
Heating: Forced Air
Home Style: Traditional
Lot Size: 0.32 Acres
Roof Type: Architectural Shingle
Year Built: 1972
Amenities
Attic Stairs Pulldown
Cable Prewire
Feature Descriptions
Appliances: Dishwasher, Disposal, Electric Range, Electric Water Heater, Microwave, Plumbed For Ice Maker, Refrigerator, Self Cleaning Oven
Community Features: Street Lights
Days on Site: 3
Exterior: Brick Partial, Hardboard Siding
Fireplace: Family Room, Wood Burning
Flooring: Laminate, Tile, Wood
Foundation: Crawl Space, Slab
Laundry: Laundry Room, Lower Level
Lot Dimensions: 81x152x107x147
Other Parking: (Parking Spaces: 3+)
Parcel#: 189-024-19
Parking: Driveway, Parking Space(s)
Patio/Porch: Balcony, Covered, Patio, Rear Porch, Screened
Security: Carbon Monoxide Detector(s)
Sewer: Public Sewer
Water: City
Local Schools
High School: East Mecklenburg
Middle School: McClintock
Elementary School: Rama Road
Listed By / Shown By
Listed By
Agency Name: Keller Williams Ballantyne Area
Agency Contact: listings@hprea.com
Shown By
Agency Title: Lake Norman Realty
Agency Phone: 704-450-1175

Estimate Your Payment
Estimated Payment
$ 3,228.10 per month $3,060.39 Principal & Interest $0.00 Property Tax (data not provided by mls) $167.71 Homeowner's Insurance
2018 Knell Drive | MLS# 4384652
This single family home located at 2018 Knell Drive, Charlotte, NC 28212 is currently listed for sale with an asking price of $575,000. This property was built in 1972 and has 4 bedrooms and 2 full baths with 1841 sq. ft. Knell Drive is located in the Mcclintock Woods subdivision. Search Mcclintock Woods real estate on www.lakenormanrealty.com today.