
BEDS4
BATHS2 full 1 partial
SQUARE FEET1,752
MLS#4416463
STATUSActive
PROPERTY TYPEResidential - Single Family
SUBDIVISIONHickory Woods
Property Description
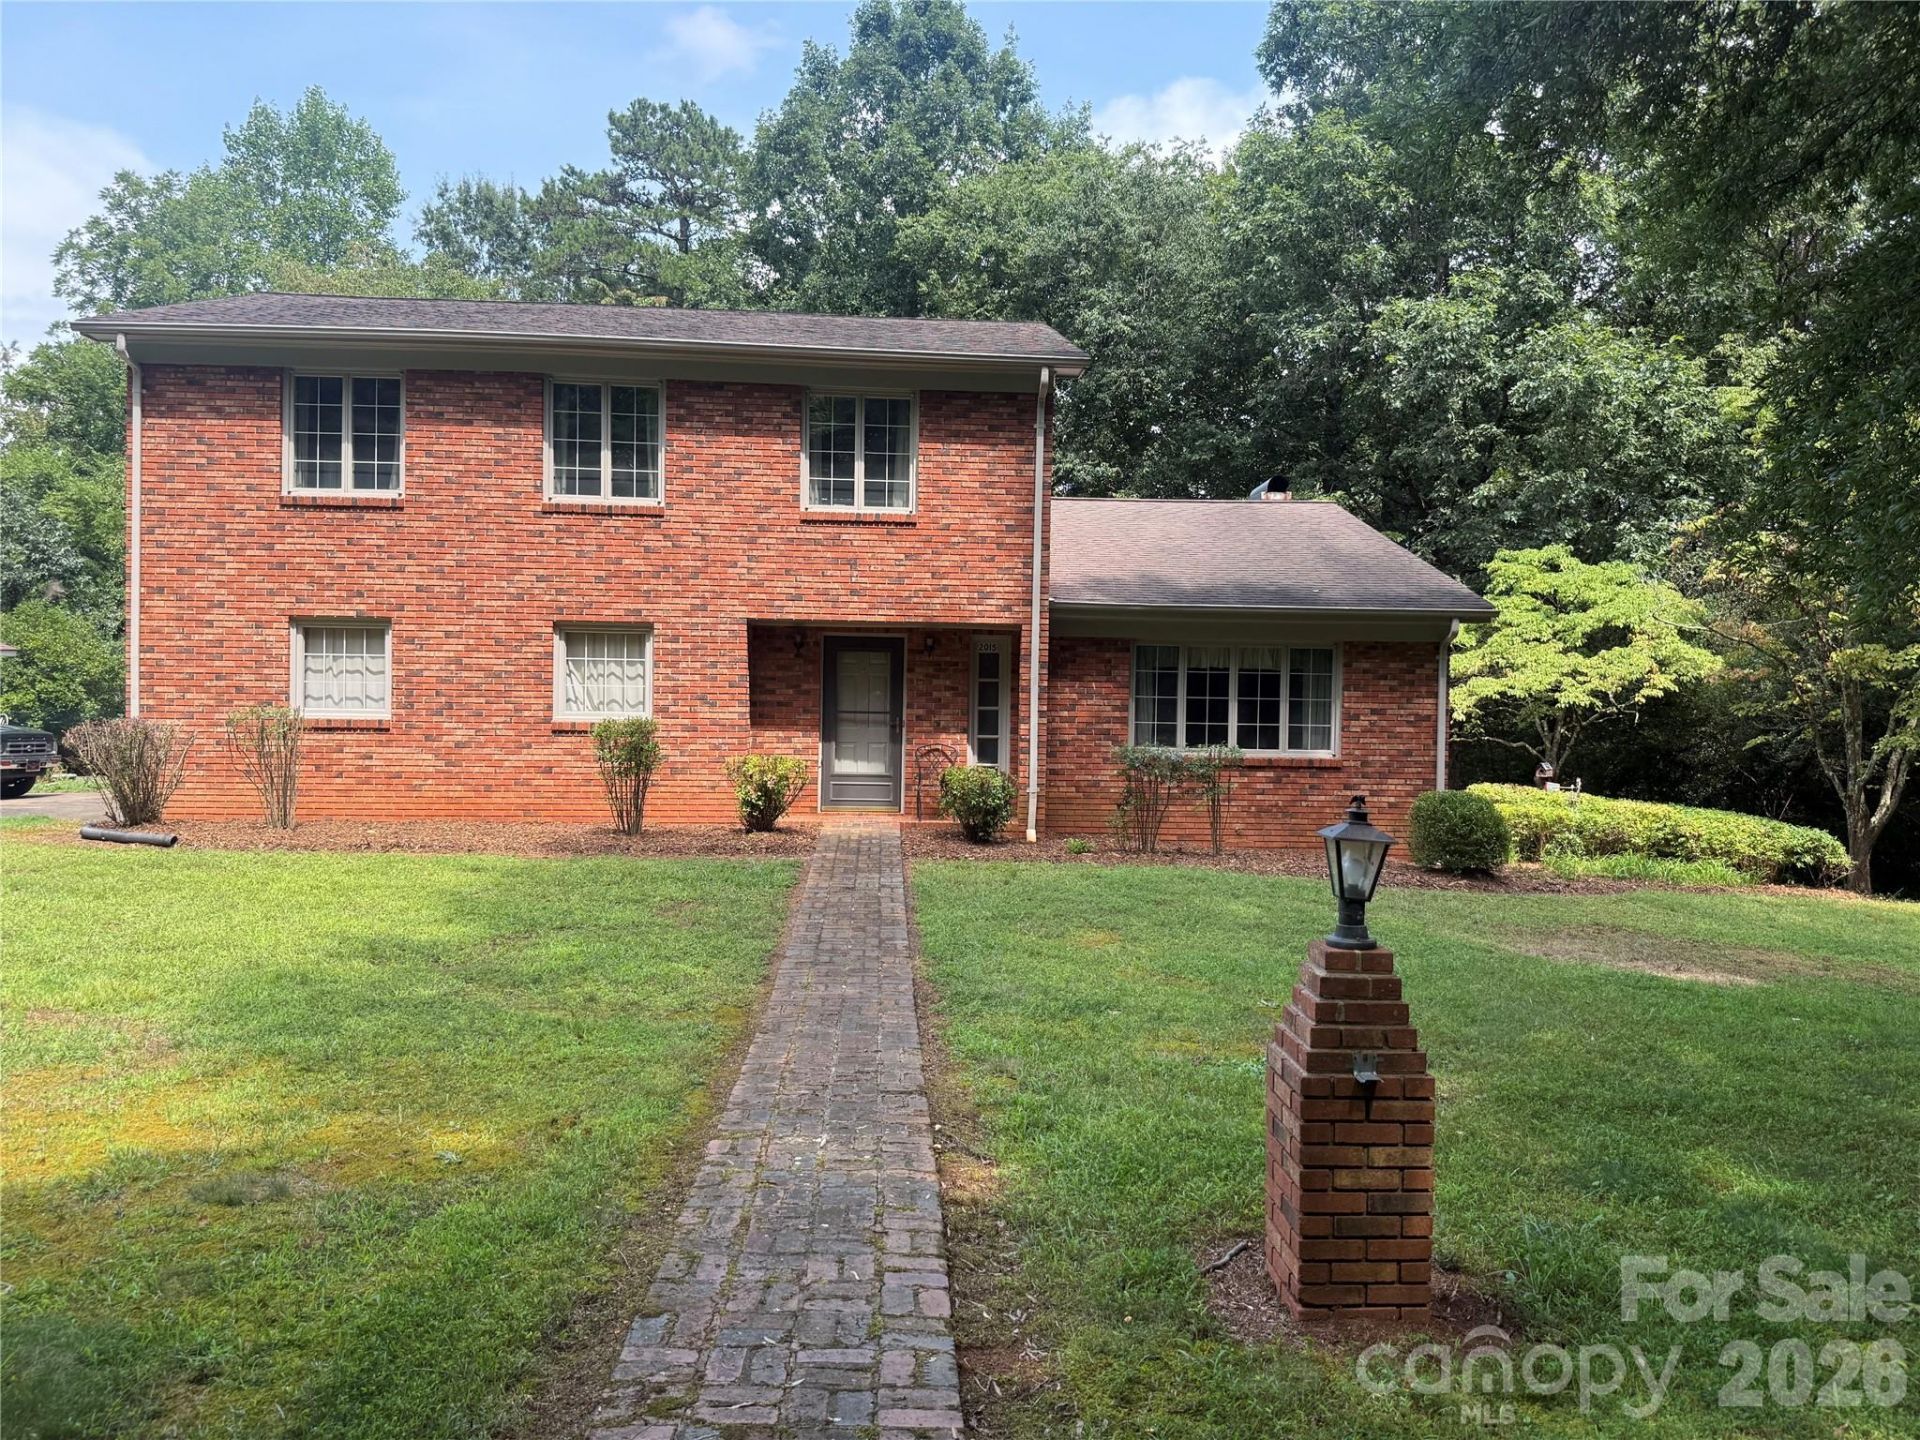
This lovely 4 bedroom, brick home is situated off a cul-de-sac on private acreage, with a long private drive and a large manicured yard. It has a wood/tractor shed that has ample room for a small tractor or lawn equipment. There are two outbuildings which provide extra outside storage. There is a bricked in garden area. In addition to the garage, there is a double detached carport that gives extra covered parking, The garage has a nice size utility closet that can be accessed either inside the garage or it can be accessed outside of the garage area from the patio. There is a custom built fire pit with benches that make for a great evening outdoors no matter the season! The beautiful brick patio is a great place to entertain, sit and read a book or grill and relax! The basement has a side entrance and has plenty of room for a workshop, work bench or work area. The home has a large fireplace in the den area with a woodstove that has been used in the past for heating. This home has the feel of the country, yet is close to shops and supermarkets. It is conveniently located near Hwy 127, I-40 and Hwy 321.
Property Features
Property Type: Residential - Single Family
Basement: Yes
Basement: Exterior Entry, Full, Interior Entry, Unfinished
Garage: 2 car attached
Heating: Heat Pump, Wood Stove
Lot Size: 5.17 Acres
Roof Type: Architectural Shingle
Year Built: 1978
Amenities
Attic Stairs Pulldown
Attic Walk In
Fire Pit
Feature Descriptions
Appliances: Double Oven, Dryer, Electric Cooktop, Electric Oven, Electric Water Heater, Exhaust Fan, Ice Maker, Microwave, Refrigerator with Ice Maker, Self Cleaning Oven
Days on Site: 3
Exterior: Brick Full
Fireplace: Den, Wood Burning Stove
Flooring: Carpet, Linoleum, Tile
Foundation: Basement
Laundry: Electric Dryer Hookup, Inside, Laundry Room, Main Level, Washer Hookup
Lot: Cleared, Hilly, Wooded
Other Structures: Outbuilding, Shed(s), Tractor Shed
Parcel#: 372405173981
Parking: Detached Carport, Driveway, Attached Garage
Patio/Porch: Patio, Porch
Sewer: Septic Installed
Utilities: Electricity Connected, Underground Utilities
Water: City
Window Features: Insulated Window(s), Window Treatments
Local Schools
High School: St. Stephens
Middle School: Arndt
Elementary School: Clyde Campbell
Listed By / Shown By
Listed By
Agency Name: Berkshire Hathaway Homeservices Landmark Prop
Agency Contact: Denise.Norris@bhhslandmark.com
Shown By
Agency Title: Lake Norman Realty
Agency Phone: 704-450-1175

Estimate Your Payment
Estimated Payment
$ 2,554.41 per month $2,421.70 Principal & Interest $0.00 Property Tax (data not provided by mls) $132.71 Homeowner's Insurance
2015 39th Avenue Ne | MLS# 4416463
This single family home located at 2015 39th Avenue Ne, Hickory, NC 28601 is currently listed for sale with an asking price of $455,000. This property was built in 1978 and has 4 bedrooms and 2 full and 1 partial baths with 1752 sq. ft. 39th Avenue Ne is located in the Hickory Woods subdivision. Search Hickory Woods real estate on www.lakenormanrealty.com today.