
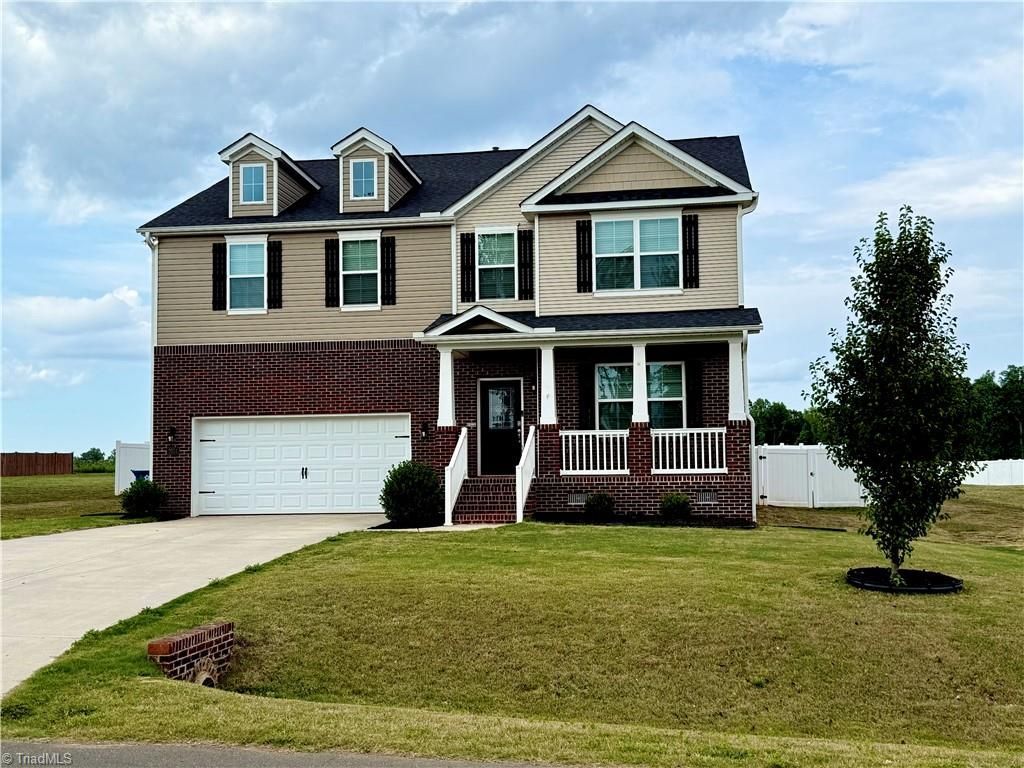
BEDS4
BATHS3 full 1 partial
MLS#1224213
STATUSPending
PROPERTY TYPEResidential - Single Family
SUBDIVISIONThe Landing At Summerhaven
Property Description
Looking for a place to gather, grow and create lasting memories? From the moment you enter you'll enjoy the bright, open layout designed for both everyday living & memorable gatherings. The kitchen is truly the heart of the home, featuring gleaming granite countertops, an oversized island perfect for morning coffee, needing more kitchen cabinets? This home has them! The kitchen flows seamlessly into the inviting living room, where a cozy has fireplace creates the perfect backdrop for relaxing evenings with family and friends. Envisioning a private home office, reading room, homeschool space, or fitness area you can create these in the office on the main floor. Each bedroom offers comfort and privacy, while the primary serves as your own personal sanctuary unwind after a long day in the luxurious ensuite bathroom designed with relaxation in mind. Backyard with plenty of room for pets and children to play, enjoy BBQs, gardening, or simply enjoy peaceful evenings under the Carolina sky.
Property Features
Property Type: Residential - Single Family
Cooling: Central Air
Fenced: Yes
Fireplaces: 1
Fuel Type: Natural Gas
Garage: 2 car attached
Garage: Attached Garage
Heating: Fireplace(s), Heat Pump, Natural Gas
Lot Size: 0.47 Acres
Stories: 2.0
Year Built: 2023
Feature Descriptions
Appliance: Microwave, Dishwasher, Disposal, Free-Standing Range, Gas Water Heater
Days on Site: 28
Exterior: Brick, Vinyl Siding
Fireplace: Living Room
Flooring: Carpet, Vinyl
HOA: Yes
HOA Fee: 50
Lot Dimensions: 0.47 acre(s)
Sewer: Septic Tank
Total Rooms: 9
Water: Public
Water Heater: Gas
Local Schools
High School: Southeast
Middle School: Hawfields
Elementary School: Audrey W. Garrett
Listed By / Shown By
Listed By
Agency Name: Howard Hanna Allen Tate - Burlington
Shown By
Agency Title: Lake Norman Realty
Agency Phone: 704-450-1175

Estimate Your Payment
Estimated Payment
$ 2,633.01 per month $2,496.21 Principal & Interest $0.00 Property Tax (data not provided by mls) $136.79 Homeowner's Insurance
2014 Summer Walk Drive | MLS# 1224213
This single family home located at 2014 Summer Walk Drive, Mebane, NC 27302 is currently listed for sale with an asking price of $469,000. This property was built in 2023 and has 4 bedrooms and 3 full and 1 partial baths. Summer Walk Drive is located in the The Landing At Summerhaven subdivision. Search The Landing At Summerhaven real estate on www.lakenormanrealty.com today.