
BEDS3
BATHS2 full
MLS#1218219
STATUSActive
PROPERTY TYPEResidential - Single Family
SUBDIVISIONBrentwood
Property Description
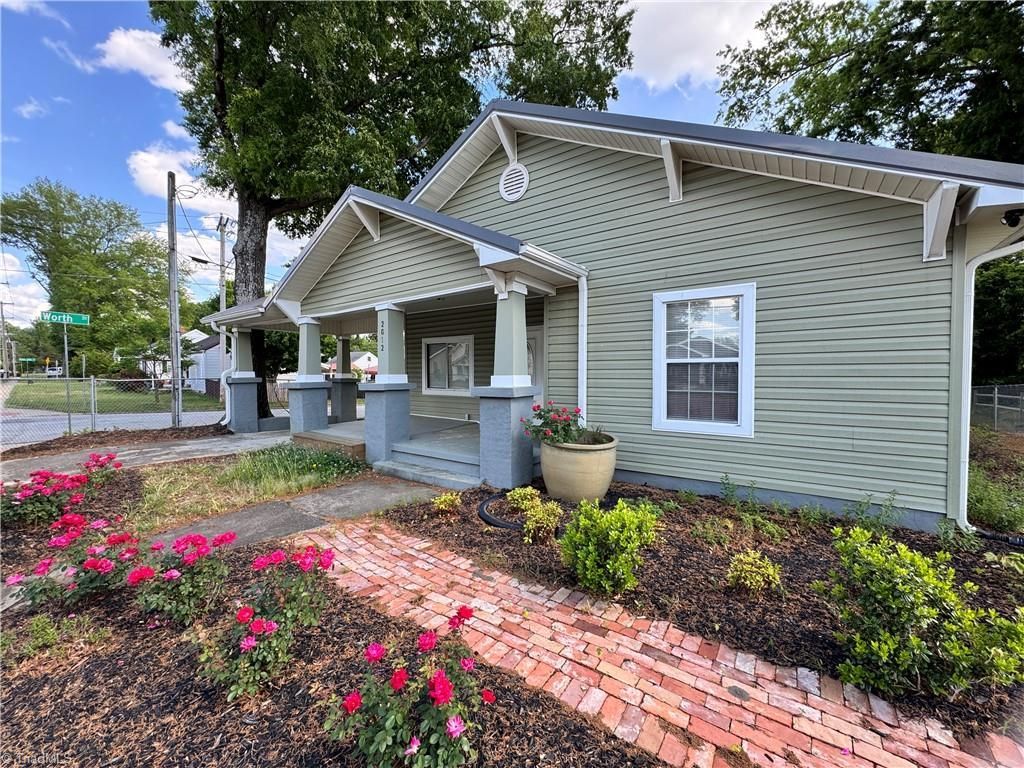
Live in it, rent it, or do both! Already setup for short term rental! Updated offering a perfect blend of modern upgrades and everyday functionality. Step inside to find high ceilings and a bright, open feel complemented by luxury vinyl plank and laminate flooring throughout???no carpet.The modern kitchen features custom cabinetry, granite countertops, a center island, breakfast bar, pantry, and a full suite of stainless steel appliances including a flat-top stove, dishwasher, and refrigerator???ideal for both daily living and entertaining.Enjoy outdoor living on the covered front porch or private deck overlooking a fenced corner lot. Additional features include a carport, unfinished basement and storage building.Updates include kitchen, baths, HVAC, and a durable metal roof, along with fresh interior paint making this home truly move-in ready.Don???t miss this opportunity to own a thoughtfully updated home with both charm and modern convenience.
Property Features
Property Type: Residential - Single Family
Cooling: Central Air
Fenced: Yes
Fuel Type: Natural Gas
Garage: Attached Carport
Garage: 1
Heating: Forced Air, Natural Gas
Home Style: Bungalow
Lot Size: 0.15 Acres
Stories: 1.0
Year Built: 1922
Feature Descriptions
Appliance: Dishwasher, Exhaust Fan, Free-Standing Range, Electric Water Heater
Attic: Access Only
Days on Site: 19
Exterior: Vinyl Siding
Flooring: Laminate, Vinyl, Wood
Interior: Ceiling Fan(s), Dead Bolt(s), Kitchen Island, Pantry, Separate Shower, Solid Surface Counter
Lot: City Lot, Near Public Transit, Cleared, Corner Lot
Lot Dimensions: 0.15 acre(s)
Sewer: Public Sewer
Total Rooms: 7
Water: Public
Water Heater: Electric
Local Schools
High School: High Point Central
Middle School: Ferndale
Elementary School: Fairview
Listed By / Shown By
Listed By
Agency Name: Berkshire Hathaway Home services
Shown By
Agency Title: Lake Norman Realty
Agency Phone: 704-450-1175

Estimate Your Payment
Estimated Payment
$ 1,347.38 per month $1,277.38 Principal & Interest $0.00 Property Tax (data not provided by mls) $70.00 Homeowner's Insurance
2012 E Green Drive | MLS# 1218219
This single family home located at 2012 E Green Drive, High Point, NC 27260 is currently listed for sale with an asking price of $240,000. This property was built in 1922 and has 3 bedrooms and 2 full baths. E Green Drive is located in the Brentwood subdivision. Search Brentwood real estate on www.lakenormanrealty.com today.