
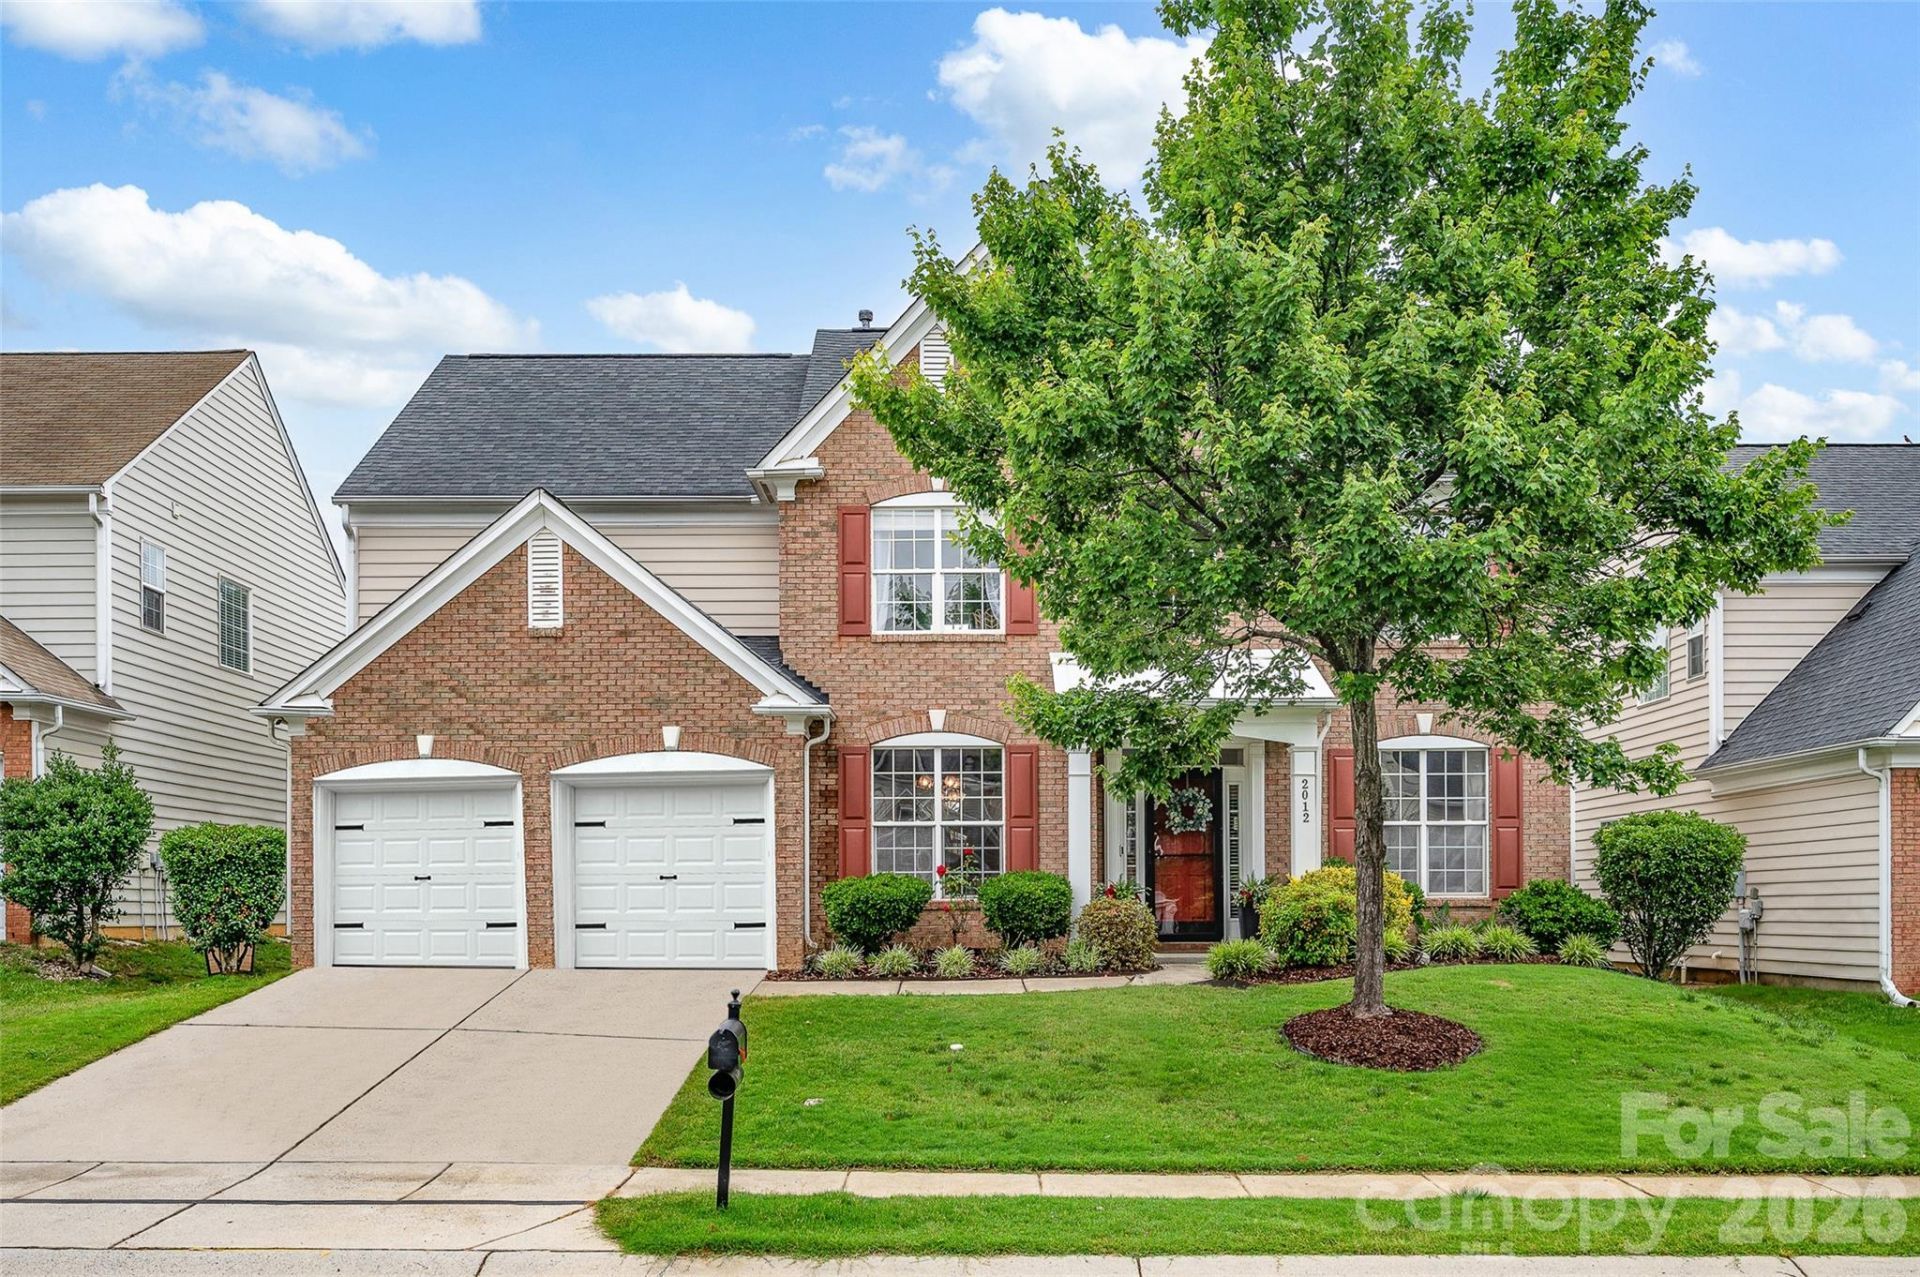
BEDS4
BATHS2 full 1 partial
SQUARE FEET2,616
MLS#4382814
STATUSPending
PROPERTY TYPEResidential - Single Family
SUBDIVISIONArbor Hills
Property Description
If you're looking for an amazing MOVE-IN READY home in an incredible location, this is it! Located in the highly sought-after Charlotte University area, this beautiful home offers the perfect blend of comfort, style, and convenience. Ideally situated near major interstates, shopping, and dining, you'll love being just minutes from Trader Joe's, Starbucks, and Concord Mills Outlet Mall. Thoughtful upgrades throughout the home create a perfect mix of elegance, sophistication, and everyday comfort. The updated kitchen features a large island, marble countertops, and plenty of space for gathering and entertaining. The family room showcases a stunning accent wall, while stylish light fixtures throughout the home add warmth and character. Step outside and enjoy the covered patio with extended concrete space, creating the perfect setting for relaxing evenings, entertaining guests, or weekend gatherings. There are also two pear trees in the backyard! This home is truly one you have to see in person. Schedule your showing today to see everything this beautiful home has to offer! P.S. Don't skip the garage!
Property Features
Property Type: Residential - Single Family
Garage: 2 car attached
Heating: Electric, Forced Air
Lot Size: 0.17 Acres
Roof Type: Architectural Shingle
Year Built: 2005
Amenities
Attic Stairs Pulldown
Kitchen Island
Walk-In Closet(s)
Walk-In Pantry
Feature Descriptions
Appliances: Dishwasher, Disposal, Electric Cooktop, Electric Oven, Microwave
Community Features: Clubhouse, Outdoor Pool, Playground, Sidewalks, Tennis Court(s)
Days on Site: 51
Exterior: Brick Partial, Vinyl
Fireplace: Gas Log, Great Room
Flooring: Carpet, Wood
Foundation: Slab
HOA Fee: $310/ Semi-Annually
Laundry: Laundry Room, Upper Level
Other Structures: Gazebo, Shed(s)
Parcel#: 029-014-31
Parking: Driveway, Attached Garage
Patio/Porch: Covered, Patio, Rear Porch
Security: yes
Security: Security System
Sewer: Public Sewer
Utilities: Cable Available
Water: City
Local Schools
High School: Mallard Creek
Middle School: Ridge Road
Elementary School: Mallard Creek
Listed By / Shown By
Listed By
Agency Name: Keller Williams Unified
Agency Contact: angela.payne@kw.com
Shown By
Agency Title: Lake Norman Realty
Agency Phone: 704-450-1175

Estimate Your Payment
Estimated Payment
$ 2,764.94 per month $2,621.29 Principal & Interest $0.00 Property Tax (data not provided by mls) $143.65 Homeowner's Insurance
2012 Arbor Vista Drive | MLS# 4382814
This single family home located at 2012 Arbor Vista Drive, Charlotte, NC 28262 is currently listed for sale with an asking price of $492,499. This property was built in 2005 and has 4 bedrooms and 2 full and 1 partial baths with 2616 sq. ft. Arbor Vista Drive is located in the Arbor Hills subdivision. Search Arbor Hills real estate on www.lakenormanrealty.com today.