
BEDS3
BATHS3 full
SQUARE FEET2,526
MLS#4413829
STATUSActive
PROPERTY TYPEResidential - Single Family
SUBDIVISIONThomas Woods
Property Description
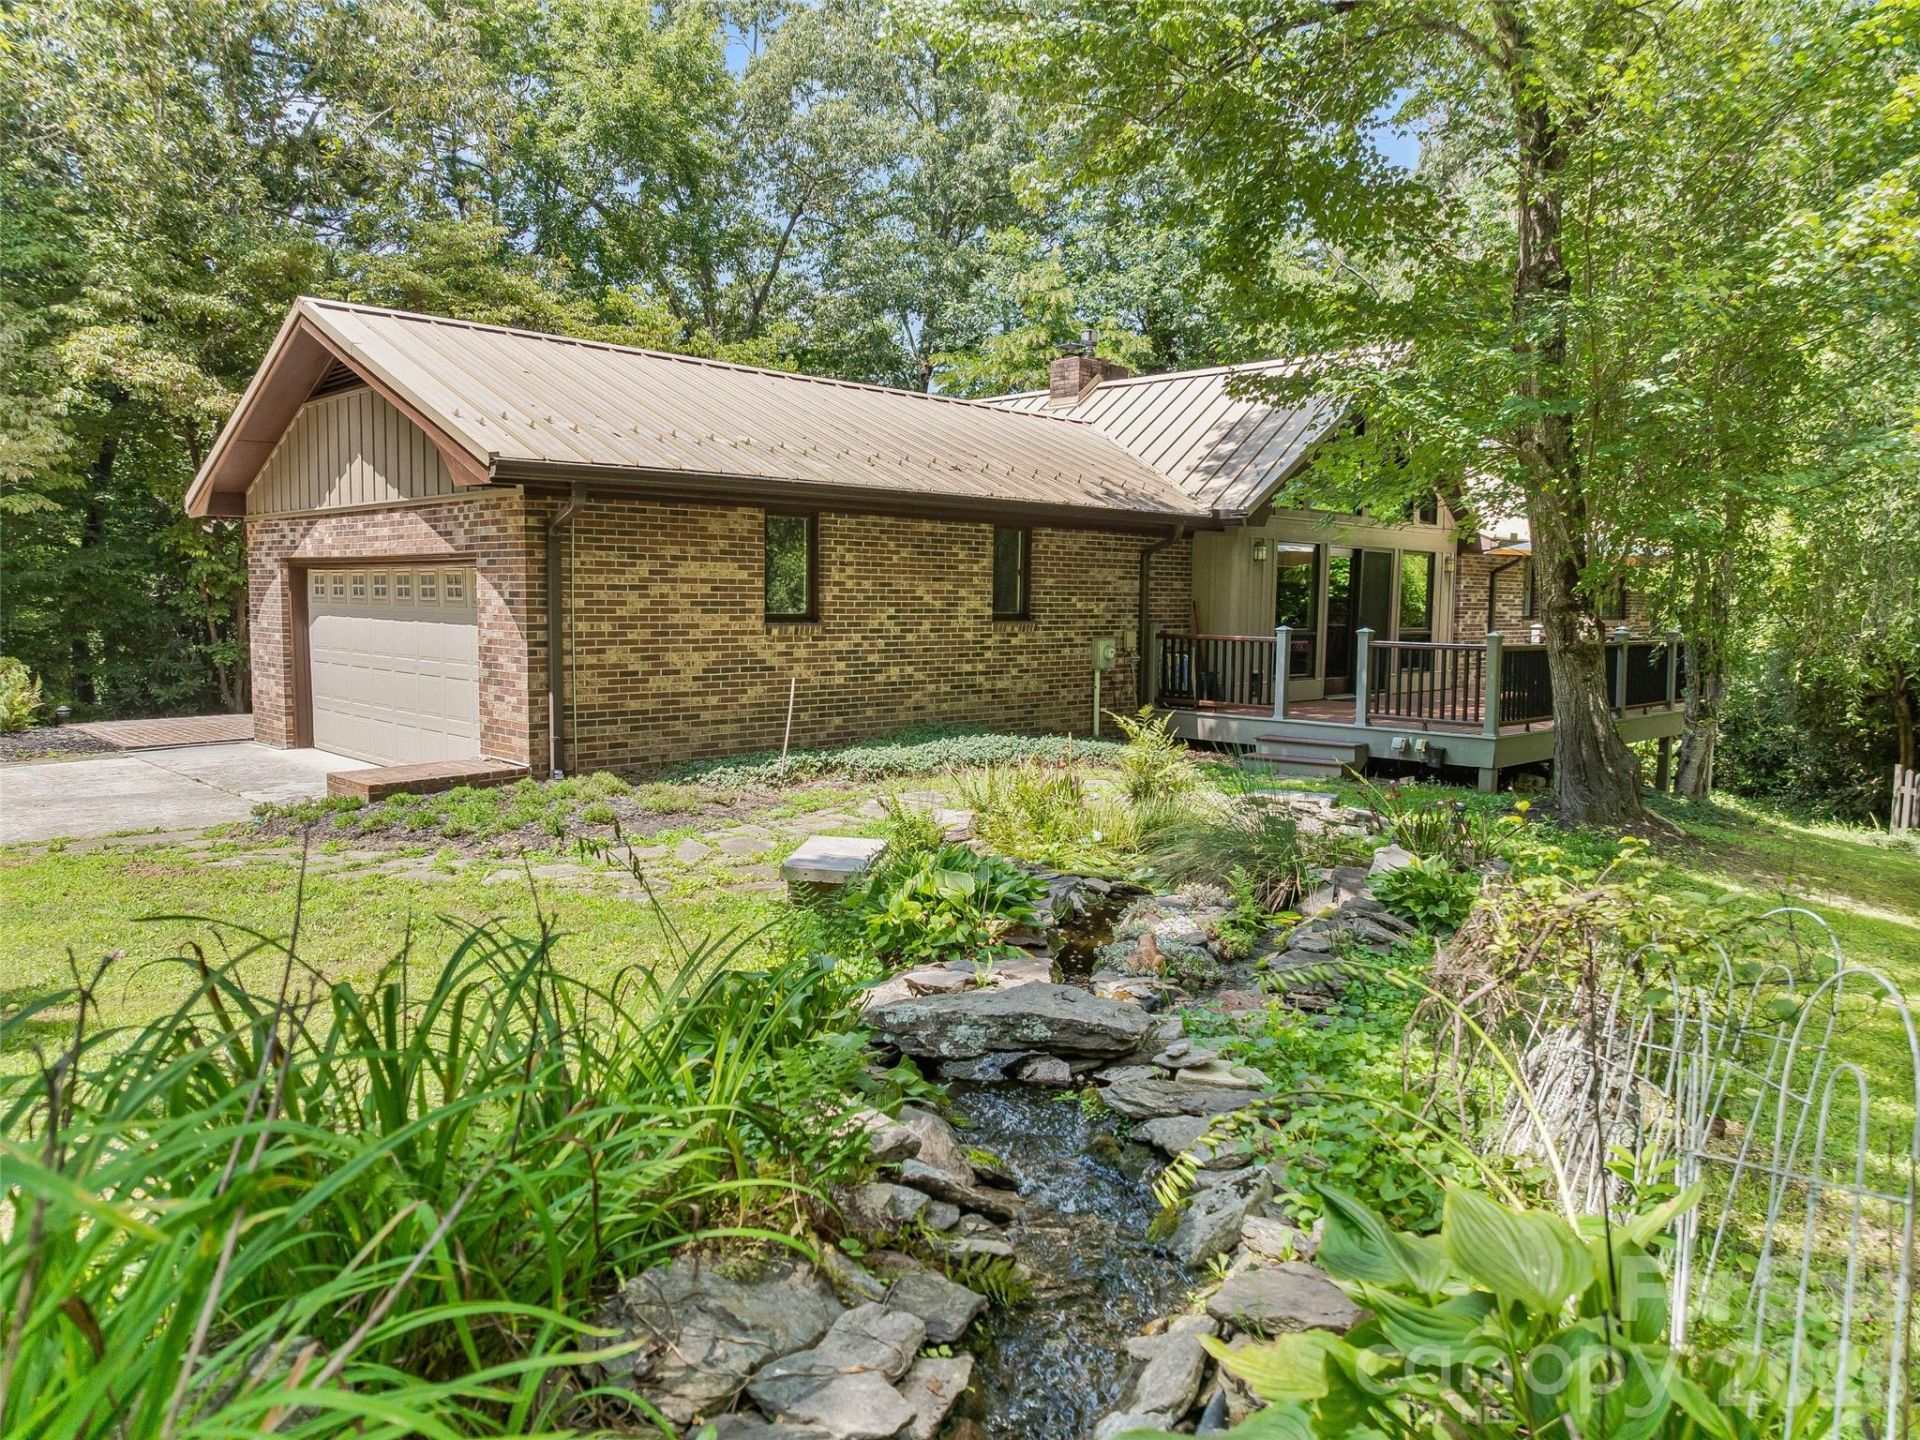
Tucked away on nearly 2.7 private acres just minutes from downtown, this property offers exceptional privacy with a peaceful creek along the back boundary. Inside, cathedral ceilings, an open floor plan, and abundant windows fill the home with natural light and take advantage of the beautiful wooded setting. Two fireplaces add warmth and character, with spacious living areas on both floors. Primary and secondary bedroom are conveniently located on the main level, with the primary opening to its own private balcony. A spacious office offers a dedicated place to work from home, while the walk-in pantry/mudroom provides excellent everyday storage and organization. Outdoor living is a highlight, with Trex decking overlooking a beautifully landscaped koi pond with ambient lighting, a separate grilling patio, and the creek at the back of the property create a peaceful mountain setting. The lower level offers additional living space along with a workshop and generous storage, providing flexibility for hobbies, recreation, guests, or everyday living. An attached two-car garage adds even more convenience and storage. With its combination of acreage, privacy, water features, flexible living space, minimal HOA fees, and close proximity to downtown, this well maintained property offers a rare opportunity to enjoy a tucked-away setting without sacrificing convenience.
Property Features
Property Type: Residential - Single Family
Basement: Yes
Basement: Partially Finished, Storage Space, Walk-Out Access
Garage: 2
Heating: Heat Pump
Home Style: Ranch
Lot Size: 2.69 Acres
Roof Type: Metal
Stories: 1.0
Year Built: 1976
Feature Descriptions
Accessibility Features: Ramp(s)-Main Level
Appliances: Dishwasher, Electric Cooktop, Microwave, Refrigerator, Wall Oven, Washer/Dryer
Exterior: Brick Partial, Hardboard Siding
Fireplace: Gas Unvented, Gas Vented
Foundation: Basement
HOA Fee: $20/ Annually
Laundry: In Basement
Lot: Creek Front, Wooded
Parcel#: 9506-56-7660-000
Parking: Driveway
Patio/Porch: Deck, Patio, Side Porch
Sewer: Septic Installed
Utilities: Underground Utilities
Water: Well
Local Schools
High School: Unspecified
Middle School: Unspecified
Elementary School: Unspecified
Listed By / Shown By
Listed By
Agency Name: Howard Hanna Beverly-Hanks Brevard Downtown
Agency Contact: erica.banner@allentate.com
Shown By
Agency Title: Lake Norman Realty
Agency Phone: 704-450-1175

Estimate Your Payment
Estimated Payment
$ 3,003.54 per month $2,847.49 Principal & Interest $0.00 Property Tax (data not provided by mls) $156.04 Homeowner's Insurance
201 Valeria Lane | MLS# 4413829
This single family home located at 201 Valeria Lane , Pisgah Forest, NC 28768 is currently listed for sale with an asking price of $535,000. This property was built in 1976 and has 3 bedrooms and 3 full baths with 2526 sq. ft. Valeria Lane is located in the Thomas Woods subdivision. Search Thomas Woods real estate on www.lakenormanrealty.com today.