
BEDS2
BATHS2 full
SQUARE FEET1,103
MLS#4421308
STATUSActive
PROPERTY TYPERental - Single Family
SUBDIVISIONFoxRidge Lofts
Property Description
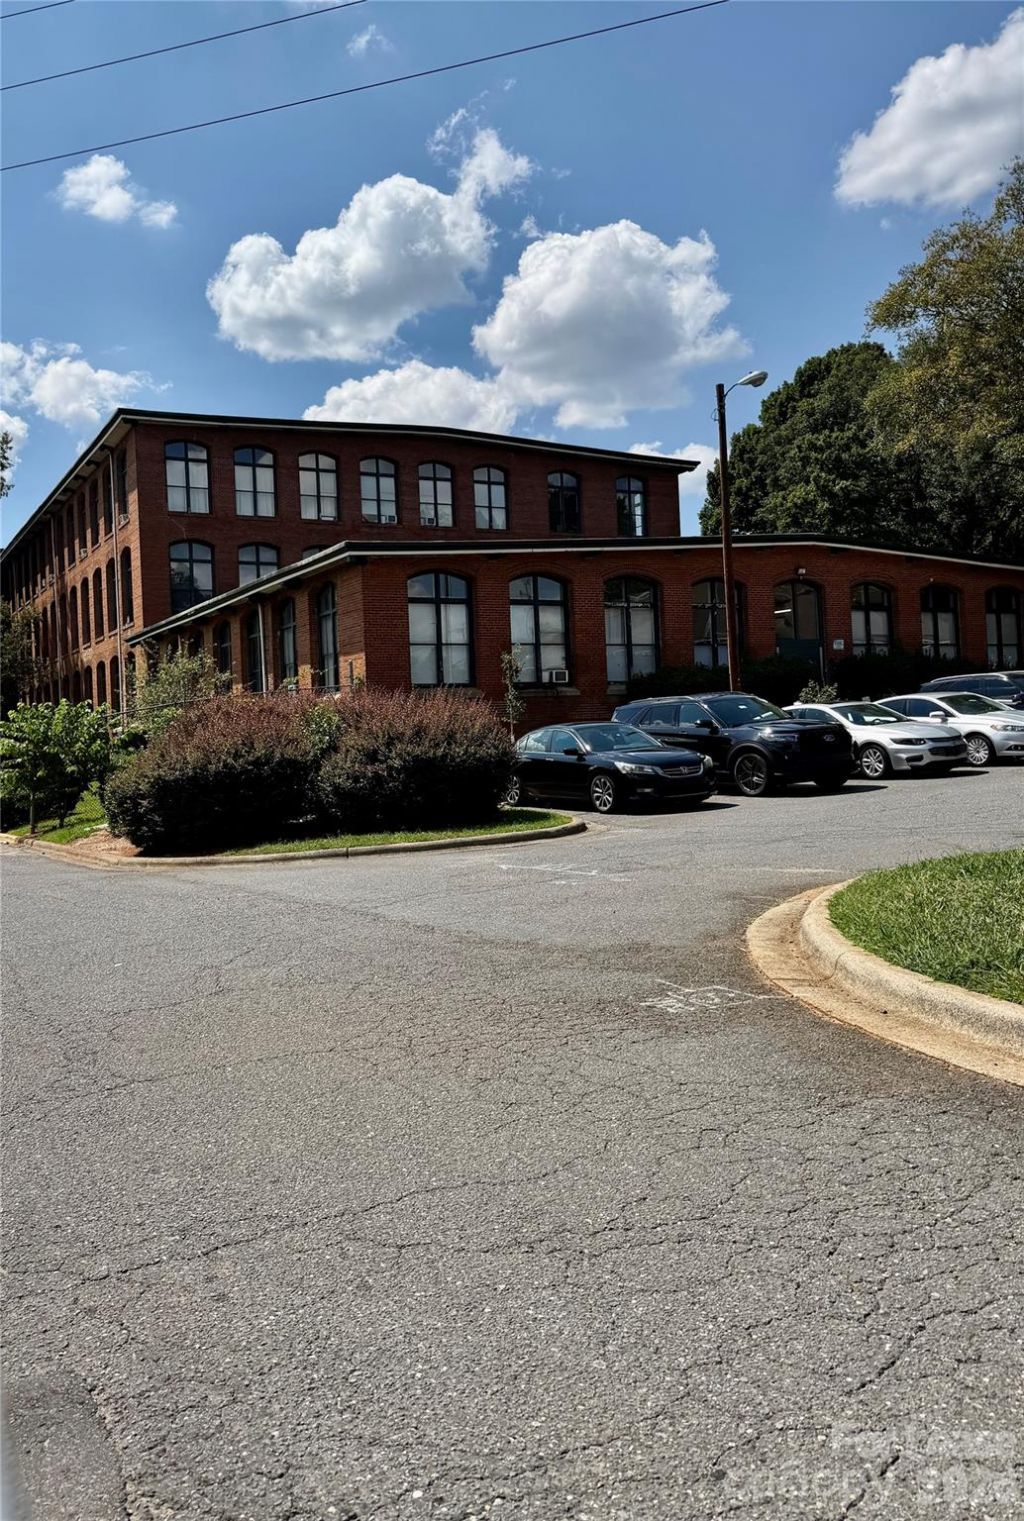
Discover the charm of historic living in this beautifully maintained 1103 square foot gated condominium, nestled in the heart of Charlotte, NC. Built in 1905, this unique residence seamlessly blends classic architectural details with modern amenities, providing a comfortable and stylish environment. With 2 spacious bedrooms and 2 well-appointed full bathrooms, this home offers ample space for relaxation and creativity, making it the perfect retreat for anyone seeking a vibrant urban lifestyle.The kitchen is a culinary enthusiast's dream, equipped with an electric oven, electric range, dishwasher, and microwave, making meal preparation a breeze. Enjoy the convenience of modern living with a washer and dryer included, along with essential features like carbon monoxide detectors and air conditioning for peace of mind. The unit is also plumbed for an ice maker, ensuring you can entertain with ease. With pet-friendly policies, your furry companion is welcome to enjoy this charming abode alongside you.Located in a vibrant neighborhood, this HOA managed condominium offers easy access to local shops, dining, and entertainment options, allowing you to immerse yourself in the dynamic culture of Charlotte. Experience the perfect blend of historical elegance and contemporary convenience in this exceptional condominium. Don\'t miss your chance to call this remarkable space your own-schedule a viewing today!
Property Features
Property Type: Rental - Single Family
Heating: Electric, Forced Air
Home Style: Transitional
Lot Size: 0.30 Acres
Roof Type: Architectural Shingle
Year Built: 1905
Amenities
Kitchen Island
Open Floorplan
Pantry
Lawn Maintenance
Feature Descriptions
Appliances: Dishwasher, Electric Oven, Electric Range, Electric Water Heater, Microwave, Oven, Refrigerator, Washer/Dryer
Community Features: Gated
Days on Site: 3
Flooring: Tile, Wood
Foundation: Permanent
Laundry: In Unit, Lower Level
Other Parking: Parking lot next to building which providing ample parking spaces.
Parcel#: 063-069-31
Parking: Parking Lot, Parking Space(s)
Pets Allowed: Yes, Number Limit, Size Limit, Dogs OK, Call
Security: Carbon Monoxide Detector(s), Smoke Detector(s)
Sewer: Public Sewer
Utilities: Cable Available, Electricity Connected
Water: City
Local Schools
High School: Unspecified
Middle School: Unspecified
Elementary School: Unspecified
Listed By / Shown By
Listed By
Agency Name: Greenlight Residential Inc
Agency Contact: jm@greenlightresidential.com
Shown By
Agency Title: Lake Norman Realty
Agency Phone: 704-450-1175

201 S Hoskins Road | MLS# 4421308
This property located at 201 S Hoskins Road , Charlotte, NC 28208 is currently listed for rent with an asking price of $1,849 / Monthly. Search Charlotte real estate on www.lakenormanrealty.com today.