
BEDS3
BATHS2 full 1 partial
MLS#1219262
STATUSPending
PROPERTY TYPEResidential - Single Family
SUBDIVISIONShannon Forest
Property Description
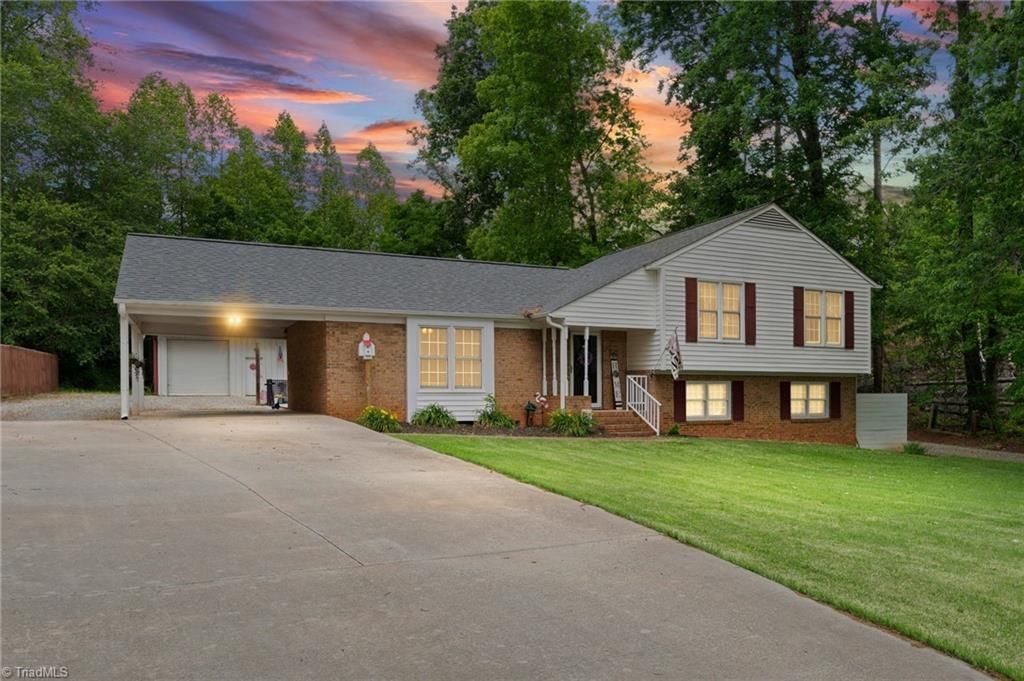
Located in Rockingham County, this charming split-level home offers privacy, convenience, and functional living space in an established, kid-friendly neighborhood. Situated on approximately 0.49 acres at the end of a quiet dead-end road, the property is wooded on two sides, a peaceful setting with added privacy.Built 1974, the home features a finished basement with a fireplace and wood insert, providing additional living and entertaining space. Upgrades include large outdoor living area with a new deck (2025), ideal for relaxing or hosting gatherings year-round.New LVP flooring in both bathrooms and kitchen, windows replaced on main and second level 2016, new HVAC 2025.Outdoor amenities include a privacy fence, carport, circular gravel driveway extending to the backyard, and abundant exterior storage with a huge garage/workshop area offering approximately 30x40 and 10x10 storage spaces.A rare opportunity to enjoy quiet neighborhood living with space, privacy, and accessibility.
Property Features
Property Type: Residential - Single Family
Cooling: Heat Pump
Fireplaces: 1
Fuel Type: Electric
Garage: 1
Garage: Attached Carport
Heating: Heat Pump, Electric
Lot Size: 0.49 Acres
Year Built: 1974
Feature Descriptions
Appliance: Dishwasher, Disposal, Exhaust Fan, Range, Electric Water Heater
Attic: Access Only
Days on Site: 74
Exterior: Brick, Vinyl Siding
Fireplace: Basement
Flooring: Carpet, Laminate, Vinyl
Interior: Ceiling Fan(s), Dead Bolt(s)
Lot: Dead End, Level
Lot Dimensions: 0.49 acre(s)
Sewer: Septic Tank
Total Rooms: 9
Water: Well
Water Heater: Electric
Listed By / Shown By
Listed By
Agency Name: Realty One Group Results
Shown By
Agency Title: Lake Norman Realty
Agency Phone: 704-450-1175

Estimate Your Payment
Estimated Payment
$ 1,622.47 per month $1,538.18 Principal & Interest $0.00 Property Tax (data not provided by mls) $84.29 Homeowner's Insurance
201 Kingwood Road | MLS# 1219262
This single family home located at 201 Kingwood Road, Reidsville, NC 27320 is currently listed for sale with an asking price of $289,000. This property was built in 1974 and has 3 bedrooms and 2 full and 1 partial baths. Kingwood Road is located in the Shannon Forest subdivision. Search Shannon Forest real estate on www.lakenormanrealty.com today.