
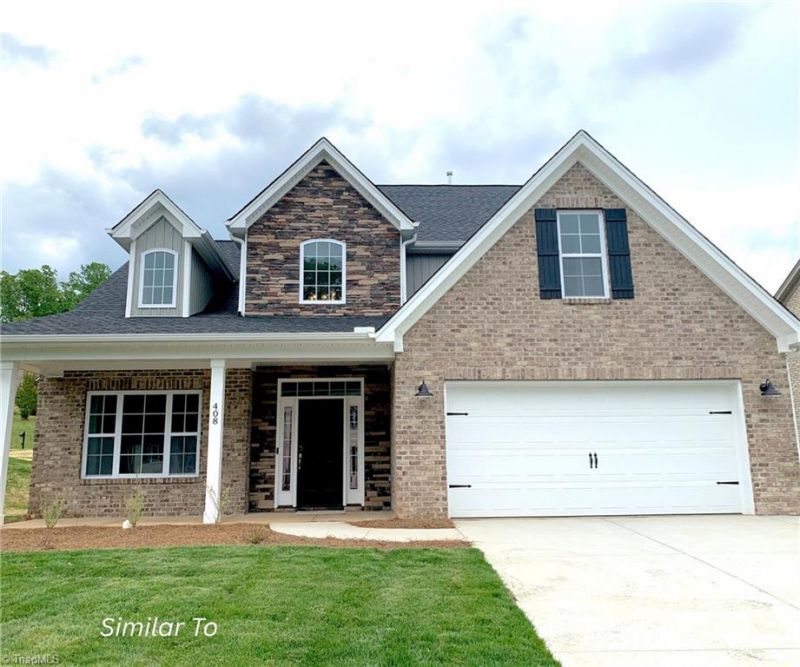
BEDS3
BATHS3 full 1 partial
MLS#1216866
STATUSActive
PROPERTY TYPEResidential - Single Family
SUBDIVISIONSapona Country Club
Property Description
The Lewis floor plan is the quintiessential plan everyone is seeking. Beautiful main level living with a flexible dining/or study with a barn door closure to coffee station to kitchen. Big open kitchen, breakfast,/ living room with entry to screened porch is perfect for daily life or entertaining. Main floor Primary ensuite with a deluxe bath that includes a freestanding tub and separate tiled shower is the relaxing space after a long day. The grand open two story foyer takes you up to another bedroom ensuite with private bath, 3rd bedroom with hall bath, huge den/or media room with two closets for flexibilty AND an unfinished walk in attic storage space. This 2025 Readers Choice winning builder enlarged this garage so that your big SUV will fit! All this in the charming Sapona Country Club with golf and swimming available. Call us now for more details. This one will be entered in the Fall Parade of Homes if not sold. All finishes were upgraded.
Property Features
Property Type: Residential - Single Family
Cooling: Central Air
Fireplaces: 1
Fuel Type: Natural Gas
Garage: Attached Garage
Garage: 2 car attached
Heating: Forced Air, Natural Gas
Home Style: Transitional
Lot Size: 0.63 Acres
Stories: 1.5
Feature Descriptions
Appliance: Microwave, Dishwasher, Free-Standing Range, Tankless Water Heater
Attic: Floored Attic, Walk in Attic
Days on Site: 87
Exterior: Brick, Stone, Vinyl Siding
Fireplace: Gas Log, Living Room
Flooring: Carpet, Engineered Hardwood, Tile
HOA: Yes
Interior: Ceiling Fan(s), Dead Bolt(s), Freestanding Tub, Kitchen Island, Pantry, See Remarks, Separate Shower, Solid Surface Counter
Lot Dimensions: 0.63 acre(s)
Sewer: Septic Tank
Swimming Pool: Yes
Total Rooms: 9
Water: Public
Water Heater: Tankless
Listed By / Shown By
Listed By
Agency Name: Blue Door Group Real Estate
Shown By
Agency Title: Lake Norman Realty
Agency Phone: 704-450-1175

Estimate Your Payment
Estimated Payment
$ 0.00 per month $0.00 Principal & Interest $0.00 Property Tax (data not provided by mls) $0.00 Homeowner's Insurance
201 Indian Wells Circle | MLS# 1216866
This single family home located at 201 Indian Wells Circle , Lexington, NC 27295 is currently listed for sale with an asking price of call for price. This property has 3 bedrooms and 3 full and 1 partial baths. Indian Wells Circle is located in the Sapona Country Club subdivision. Search Sapona Country Club real estate on www.lakenormanrealty.com today.